Call us
    E: hello@samrobbins.co.ukT: 01895 217217
    Get a Valuation
    Register
    Logo

    A refined, personalised approach to buying, selling, and letting, built on trust and local expertise.

    Our Office

    1b High Street
    Ruislip, HA4 7AU
    t: 01895217217
    e: hello@samrobbins.co.uk
    Property Search
    Selling
    Letting
    Our services
    About Sam Robbins
    Meet the Team
    Area Guides
    Testimonials
    News
    Get in touch
    Sold Gallery
    Let Gallery
    LogoLogo
    Get a Valuation
    Logo
    Property Search
    Selling
    Letting
    Our services
    About Sam Robbins
    Meet the Team
    Area Guides
    Testimonials
    News
    Get in touch
    Register
    Get a Valuation
    Back to Listings

    Guide Price £750,000

    Semi-detached house for sale / Bempton Drive, Ruislip, HA4

    4 Bedrooms
    /
    1 Bathroom
    /
    3 Receptions

    Key Information

    Tenure:Freehold
    Council tax band:D
    Broadband:up to 1800Mbps
    Mobile signal:*Based on indoor data coverage
    EEO2ThreeVodafone

    Key Features

    Generous off-street parking
    Easy to maintain private garden
    Dual aspect open plan living and dining area
    Modern kitchen with integrated appliances
    Large master bedroom with selection of built-in wardrobes and storage
    Modern bathroom with heated towel rail
    Flexible layout with potential for fifth bedroom on the ground floor
    Excellent location close to high streets, retail parks, stations, schools and outdoor spaces

    Description

    Spacious four-bed semi with three reception rooms, modern kitchen, stylish bathroom, large driveway, private garden with patio, and flexible living spaces ideal for families.

    This impressive four-bedroom, semi-detached house offers spacious and versatile accommodation, thoughtfully arranged across three well-presented reception rooms. Upon entering, you are welcomed by elegant wood flooring in the entryway, brightened by an abundance of natural light and complemented by practical under-stair storage. The heart of the home is a stunning dual aspect open plan living area, featuring beautiful hardwood flooring, modern decor, and generous windows that flood the space with light. Multiple reception rooms include a second reception or morning room as well as an office or study that could be used as a fifth bedroom. These spaces provide an ideal setting for entertaining, family gatherings, or relaxing evenings at home. The modern kitchen is appointed with sleek wooden cabinets, integrated appliances, wooden countertops, and a large window, creating a functional and stylish area for cooking.

    The property boasts four well-proportioned bedrooms, each benefiting from large windows and abundant natural light. The main bedroom features built-in wardrobes and neutral decor, while the other bedrooms offer plenty of space and further storage in bedroom three. There are two loft areas for additional storage. A contemporary family bathroom is finished with sleek tiled walls, modern fixtures, a heated towel rail, a large mirrored cabinet, and a mosaic tile backsplash, all brightened by natural light from a frosted window.

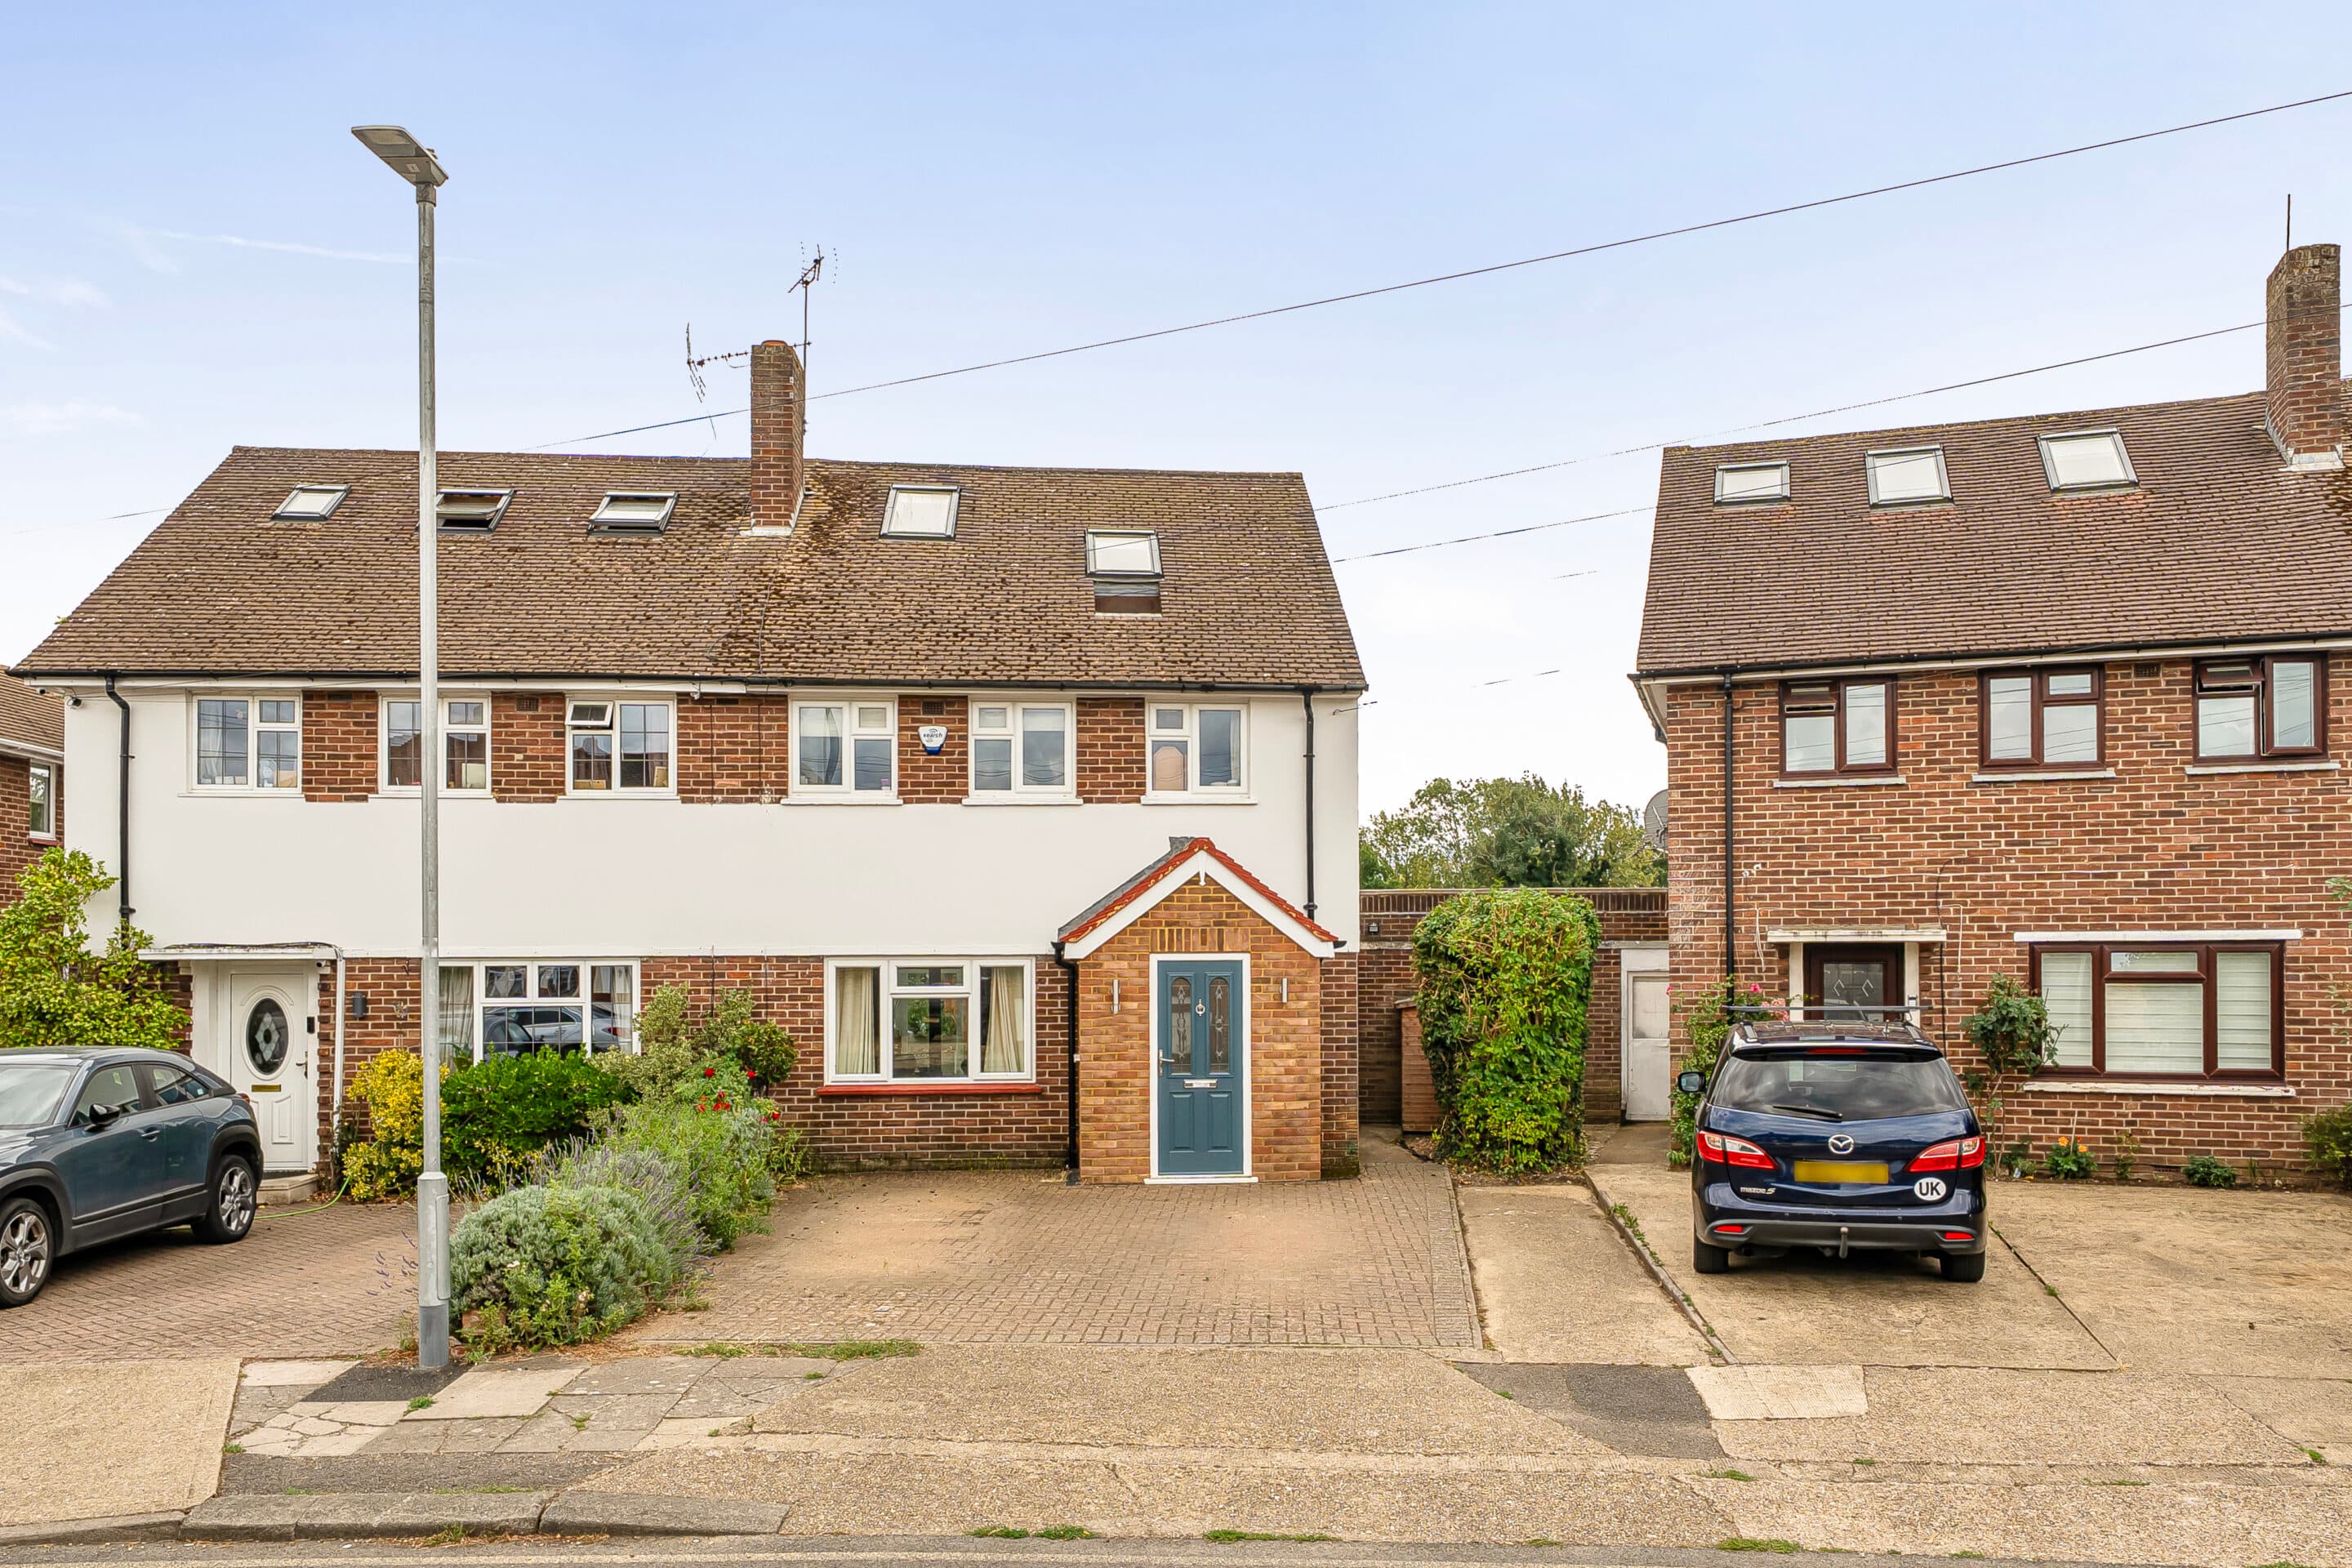
    Additional features further enhance this home’s appeal. The exterior presents a classic brick façade with double-glazed windows and a welcoming storm porch. A spacious, paved driveway provides generous off-street parking for multiple vehicles. The private rear garden is a standout highlight, offering a generous lawn, a wooden shed for storage, and a paved patio area with outdoor seating, perfect for alfresco dining or entertaining family and friends. Elegant French doors connect the indoor living areas to the patio, encouraging an effortless flow between indoor and outdoor spaces. This property is ideally suited for modern family living, combining contemporary finishes, generous storage throughout, flexible reception spaces, and inviting outdoor areas to create a warm and practical home environment.

    Mortgage

    Estimated Monthly Mortgage Payment:
    £3,470 /mo.
    25 Years, 3.75% Interest
    Loan
    £675,000
    Total Repay
    £1,041,116

    Stamp Duty

    You’ll have to pay the stamp duty of:
    £27,500
    0% up to £125,000
    2% from £125,000 to £250,000
    5% from £250,000 to £750,000
    Your effective stamp duty rate is 3.67%

    Mortgage

    Estimated Monthly Mortgage Payment:
    £3,470 /mo.
    25 Years, 3.75% Interest
    Loan
    £675,000
    Total Repay
    £1,041,116

    Stamp Duty

    You’ll have to pay the stamp duty of:
    £27,500
    0% up to £125,000
    2% from £125,000 to £250,000
    5% from £250,000 to £750,000
    Your effective stamp duty rate is 3.67%

    Register for Property Alerts

    Register for Property Alerts
    Register for Property Alerts

    Register for Property Alerts

    Register for Property Alerts

    We tailor every marketing campaign to a customer’s requirements and we have access to quality marketing tools such as professional photography, video walk-throughs, drone video footage, distinctive floorplans which brings a property to life, right off of the screen.


    We tailor every marketing campaign to a customer’s requirements and we have access to quality marketing tools such as professional photography, video walk-throughs, drone video footage, distinctive floorplans which brings a property to life, right off of the screen.
    Register for AlertsRegister for Alerts
    Back to Home

    Quick Links 

    Selling
    Our services
    About Sam Robbins
    Area Guide
    Contact

    Our Office 

    1b High Street,
    Ruislip HA4 7AU

    01895 217217
    hello@samrobbins.co.uk

    Logo
    Logo
    Logo
    Logo
    Logo
    Logo
    © 2026 Sam Robbins
    Privacy Policy|Terms & Conditions|Cookie Policy|CMP Certificate|Anti Money Laundering
    Powered by
    Lady Bankes Primary School
    (0.34 miles)
    Outstanding
    Number of pupils: 653
    Age Range: 3 - 11
    Ruislip High School
    (0.36 miles)
    Outstanding
    Number of pupils: 1311
    Age Range: 11 - 18
    Queensmead School
    (0.67 miles)
    Good
    Number of pupils: 1502
    Age Range: 11 - 18
    Ruislip Gardens Primary School
    (0.72 miles)
    Good
    Number of pupils: 287
    Age Range: 3 - 11
    Field End Infant School
    (0.74 miles)
    Good
    Number of pupils: 265
    Age Range: 2 - 7
    Field End Junior School
    (0.74 miles)
    Number of pupils: 254
    Age Range: 7 - 11
    St Swithun Wells Catholic Primary School
    (0.79 miles)
    Good
    Number of pupils: 231
    Age Range: 3 - 11
    Newnham Infant and Nursery School
    (0.79 miles)
    Good
    Number of pupils: 302
    Age Range: 3 - 7
    Newnham Junior School
    (0.79 miles)
    Outstanding
    Number of pupils: 350
    Age Range: 7 - 11
    Deanesfield Primary School
    (0.8 miles)
    Good
    Number of pupils: 684
    Age Range: 3 - 11
    Lady Bankes Primary School
    (0.34 miles)
    Outstanding
    Number of pupils: 653
    Age Range: 3 - 11
    Ruislip High School
    (0.36 miles)
    Outstanding
    Number of pupils: 1311
    Age Range: 11 - 18
    Queensmead School
    (0.67 miles)
    Good
    Number of pupils: 1502
    Age Range: 11 - 18
    Ruislip Gardens Primary School
    (0.72 miles)
    Good
    Number of pupils: 287
    Age Range: 3 - 11
    Field End Infant School
    (0.74 miles)
    Good
    Number of pupils: 265
    Age Range: 2 - 7
    Field End Junior School
    (0.74 miles)
    Number of pupils: 254
    Age Range: 7 - 11
    St Swithun Wells Catholic Primary School
    (0.79 miles)
    Good
    Number of pupils: 231
    Age Range: 3 - 11
    Newnham Infant and Nursery School
    (0.79 miles)
    Good
    Number of pupils: 302
    Age Range: 3 - 7
    Newnham Junior School
    (0.79 miles)
    Outstanding
    Number of pupils: 350
    Age Range: 7 - 11
    Deanesfield Primary School
    (0.8 miles)
    Good
    Number of pupils: 684
    Age Range: 3 - 11

    View Similar Properties

    Pinn Way, Ruislip, HA4
    Add to Favourites
    4 bedrooms Semi-detached house for sale

    Pinn Way, Ruislip, HA4

    Offers In Excess Of£800,000Freehold

    Elegant four-bedroom semi-detached home with period features, modern updates, landscaped gardens, double garage, driveway, spacious living areas, and potential to extend (subject to consent).
    4 Bedrooms
    1 Bathroom
    2 Receptions
    View Details
    Reduced
    More properties from the area