Call us
    E: hello@samrobbins.co.ukT: 01895 217217
    Get a Valuation
    Register
    Logo

    A refined, personalised approach to buying, selling, and letting, built on trust and local expertise.

    Our Office

    1b High Street
    Ruislip, HA4 7AU
    t: 01895217217
    e: hello@samrobbins.co.uk
    Property Search
    Selling
    Letting
    Our services
    About Sam Robbins
    Meet the Team
    Area Guides
    Testimonials
    News
    Get in touch
    Sold Gallery
    Let Gallery
    LogoLogo
    Get a Valuation
    Logo
    Property Search
    Selling
    Letting
    Our services
    About Sam Robbins
    Meet the Team
    Area Guides
    Testimonials
    News
    Get in touch
    Register
    Get a Valuation
    LogoLogo
    01895217217Get a Valuation
    Back to Listings

    Guide Price £525,000

    Terraced house for sale / Hartland Drive, Ruislip, HA4

    2 Bedrooms
    /
    1 Bathroom
    /
    1 Reception

    Key Information

    Tenure:Freehold
    Council tax band:D
    Broadband:up to 1800Mbps
    Mobile signal:*Based on indoor data coverage
    EEO2ThreeVodafone

    Key Features

    Two bedroom home offered in excellent condition throughout
    Open plan living and dining area
    Modern kitchen with integrated appliances
    Downstairs cloakroom (wc)
    Private garden with lawn and patio areas
    Off street parking
    Rear access and potential for garage (subject to any necessary consents)
    Popular location close to train stations, schools, shops and outdoor spaces

    Description

    Beautifully presented two-bed terrace with open plan living, modern kitchen, stylish bathroom, large private garden, off-street parking and family-friendly features throughout.

    This beautifully presented two-bedroom terraced house offers a balanced blend of modern comforts and family-friendly features in a thoughtfully designed layout. The spacious open plan living and dining area is the heart of the home, illuminated by a large bay window that fills the space with natural light. Elegant wooden flooring, modern pendant lighting and a stylish feature wall create a warm and inviting atmosphere, ideal for both relaxation and entertaining guests. The contemporary kitchen stands out with sleek white cabinetry, integrated appliances, wooden countertops, and under-cabinet lighting. Natural light pours in from the skylight and large windows, while a convenient breakfast bar provides an informal dining option. A ground floor toilet adds to the convenience. Direct garden access from the kitchen enhances the sense of indoor-outdoor living, perfect for families and those who love to entertain.

    The property features two well-proportioned bedrooms, the master boasting a bay window for ample natural light, plush carpeting, and tasteful modern decor with calming blue accent walls. The bathroom is finished to a high standard with modern fixtures, a bathtub and overhead shower, a stylish vanity unit with integrated storage, and a large mirror, all complemented by a chic blue accent wall.

    One of the standout features of this home is its extensive private garden, which includes a well-maintained lawn, space for a dedicated children’s play area and a paved patio ideal for outdoor dining and entertaining. Secure fencing ensures privacy and safety, making it an ideal space for families and pets. A gated rear service road provides secure access to the rear, giving potential for a garage if required, subject to any required consents. Off street parking is provided at the front, offering welcome convenience for residents and visitors alike. This terraced house combines practical family living with stylish contemporary touches, making it an appealing choice for both professionals and young families seeking comfort, functionality, and a welcoming home environment.

    Mortgage

    Estimated Monthly Mortgage Payment:
    £2,429 /mo.
    25 Years, 3.75% Interest
    Loan
    £472,500
    Total Repay
    £728,781

    Stamp Duty

    You’ll have to pay the stamp duty of:
    £16,250
    0% up to £125,000
    2% from £125,000 to £250,000
    5% from £250,000 to £525,000
    Your effective stamp duty rate is 3.1%

    Register for Property Alerts

    Register for Property Alerts
    Register for Property Alerts

    Register for Property Alerts

    Register for Property Alerts

    We tailor every marketing campaign to a customer’s requirements and we have access to quality marketing tools such as professional photography, video walk-throughs, drone video footage, distinctive floorplans which brings a property to life, right off of the screen.


    We tailor every marketing campaign to a customer’s requirements and we have access to quality marketing tools such as professional photography, video walk-throughs, drone video footage, distinctive floorplans which brings a property to life, right off of the screen.
    Register for AlertsRegister for Alerts
    Back to Home

    Quick Links 

    Selling
    Our services
    About Sam Robbins
    Area Guide
    Contact

    Our Office 

    1b High Street,
    Ruislip HA4 7AU

    01895 217217
    hello@samrobbins.co.uk

    Logo
    Logo
    Logo
    Logo
    Logo
    Logo
    © 2026 Sam Robbins
    Privacy Policy|Terms & Conditions|Cookie Policy|CMP Certificate|Anti Money Laundering
    Powered by
    Queensmead School
    (0.35 miles)
    Good
    Number of pupils: 1502
    Age Range: 11 - 18
    Ruislip High School
    (0.49 miles)
    Outstanding
    Number of pupils: 1311
    Age Range: 11 - 18
    St Swithun Wells Catholic Primary School
    (0.5 miles)
    Good
    Number of pupils: 231
    Age Range: 3 - 11
    Deanesfield Primary School
    (0.5 miles)
    Good
    Number of pupils: 684
    Age Range: 3 - 11
    Field End Infant School
    (0.63 miles)
    Good
    Number of pupils: 265
    Age Range: 2 - 7
    Field End Junior School
    (0.63 miles)
    Number of pupils: 254
    Age Range: 7 - 11
    Lady Bankes Primary School
    (0.65 miles)
    Outstanding
    Number of pupils: 653
    Age Range: 3 - 11
    Bourne Primary School
    (0.71 miles)
    Good
    Number of pupils: 203
    Age Range: 3 - 11
    Ruislip Gardens Primary School
    (0.85 miles)
    Good
    Number of pupils: 287
    Age Range: 3 - 11
    Roxbourne Primary School
    (0.88 miles)
    Good
    Number of pupils: 465
    Age Range: 3 - 11

    View Similar Properties

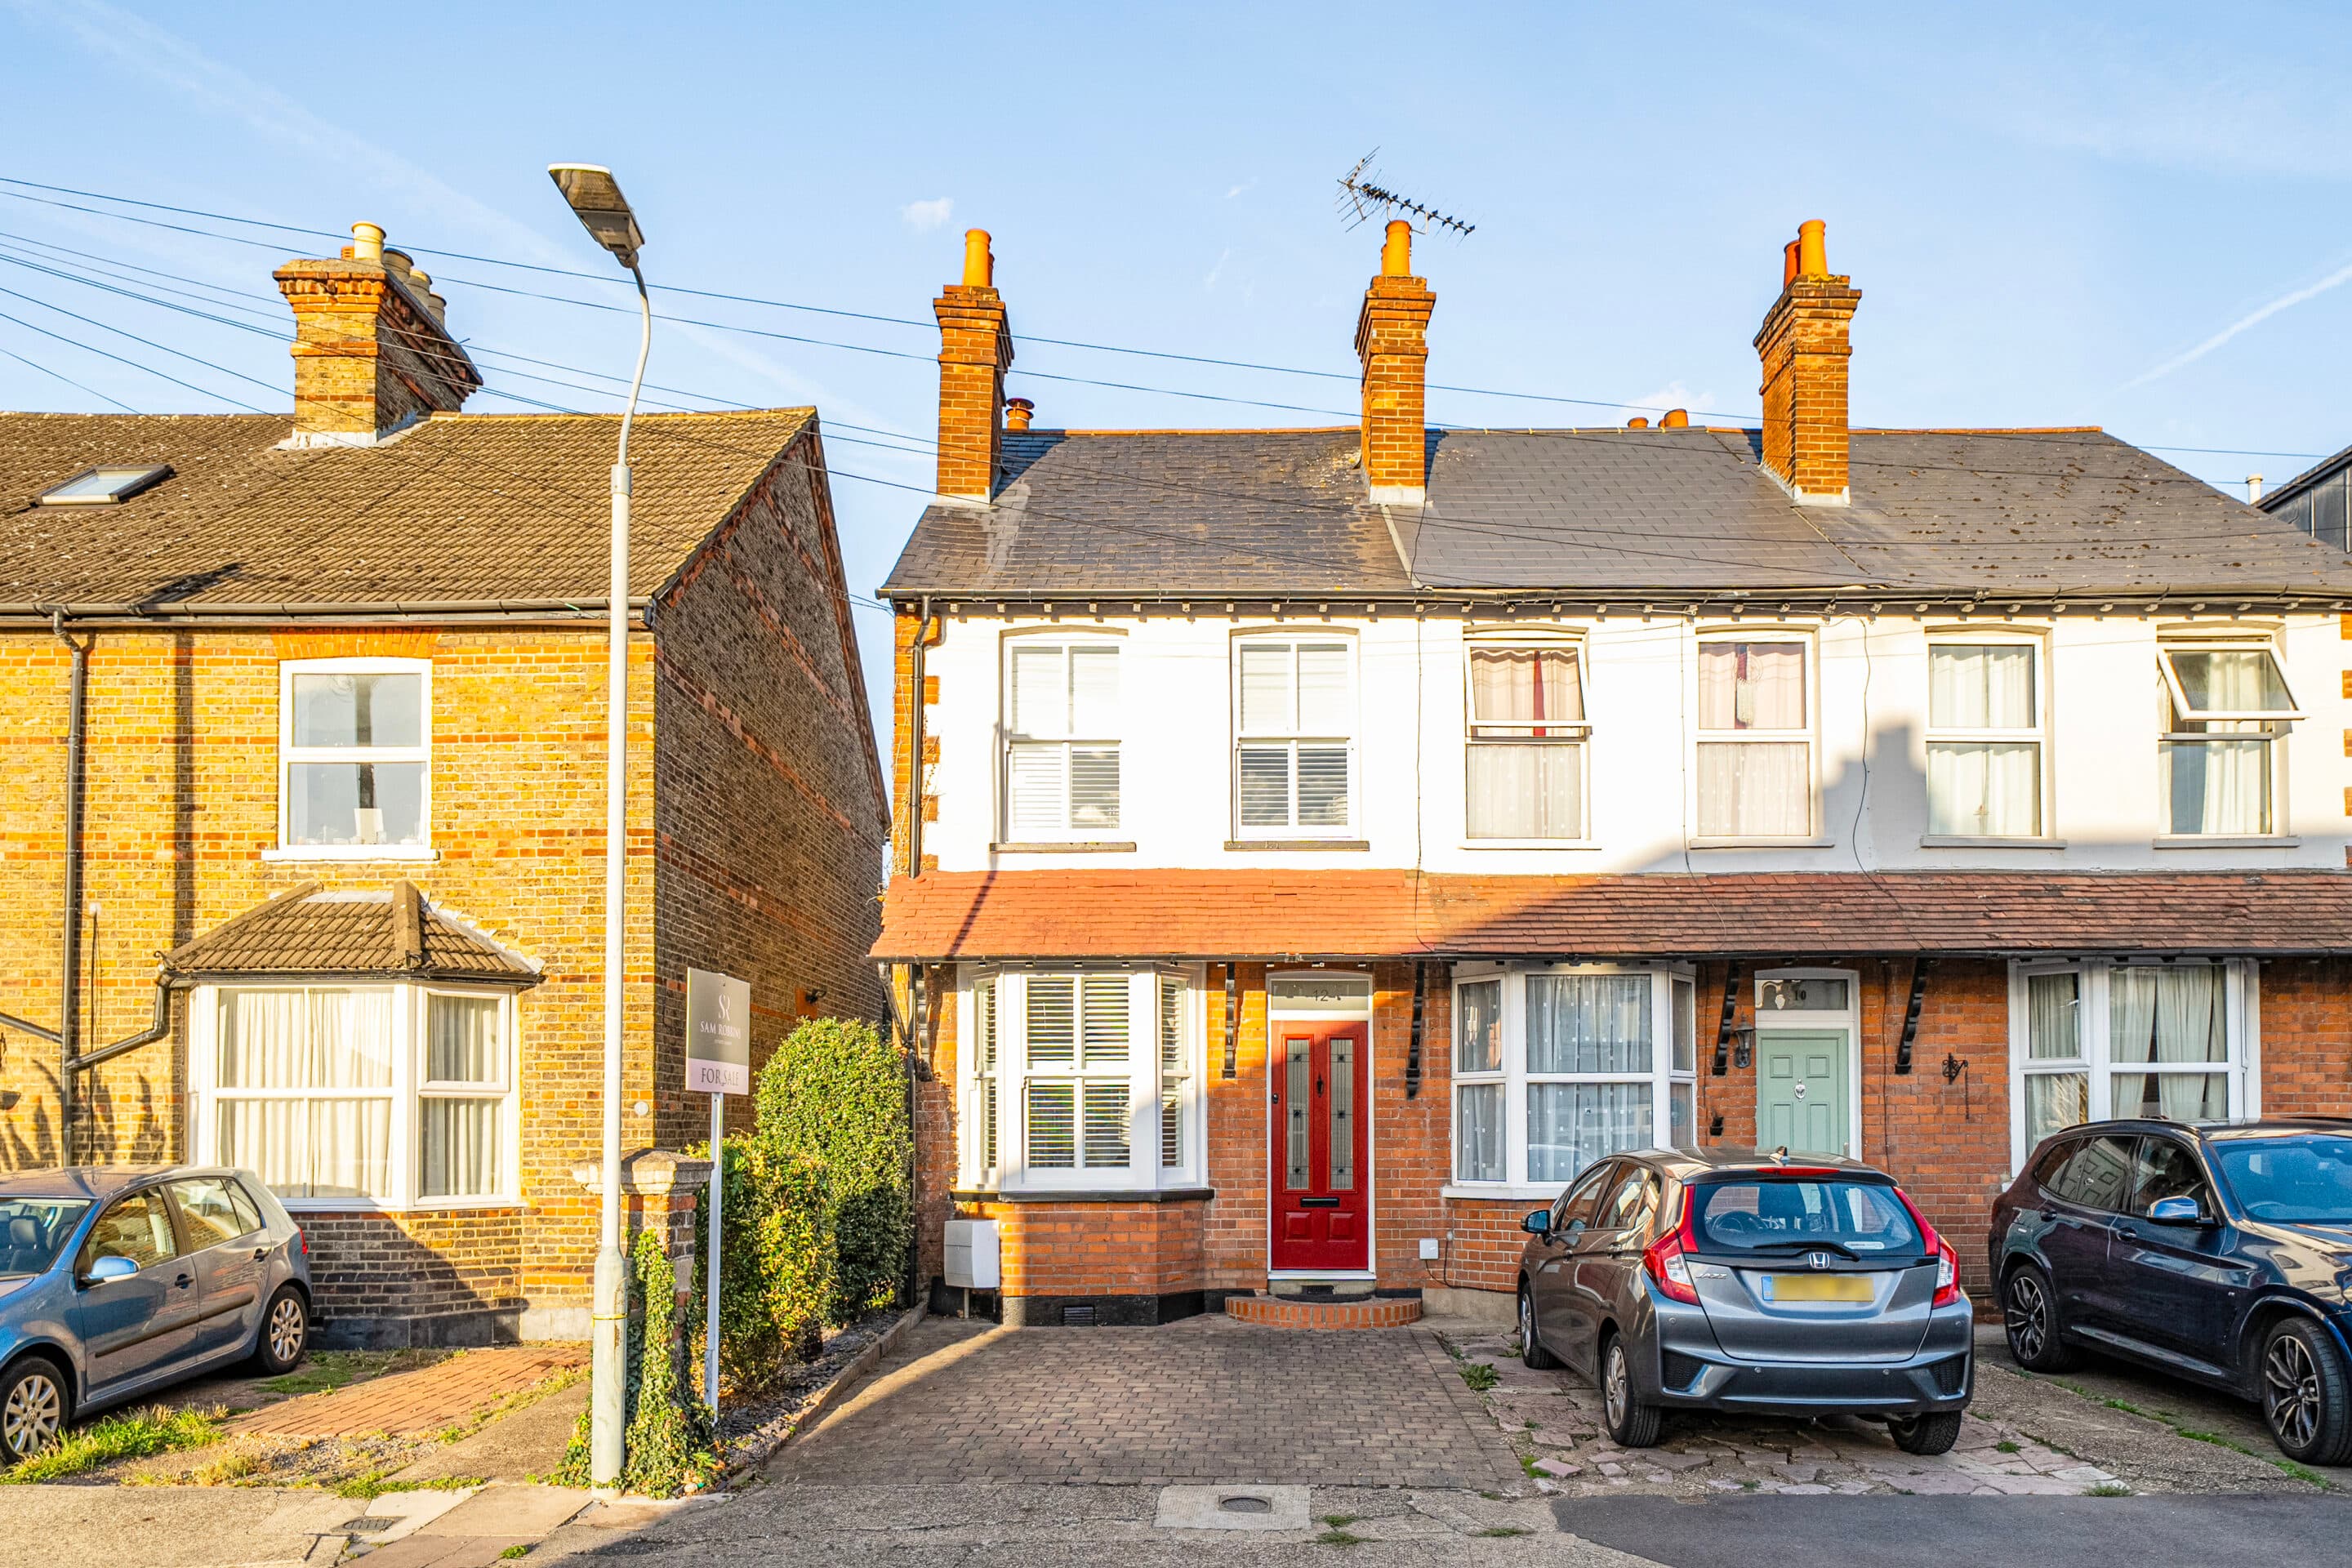
    Ash Grove, Harefield, UB9
    Add to Favourites
    2 bedrooms Semi-detached house for sale

    Ash Grove, Harefield, UB9

    Guide Price£485,000Freehold

    Beautifully presented 2-bed, 2-bath semi with open-plan kitchen, modern bathrooms, utility room, built-in storage, off-street parking, and spacious garden. Ideal for families or professionals.
    2 Bedrooms
    2 Bathrooms
    2 Receptions
    View Details
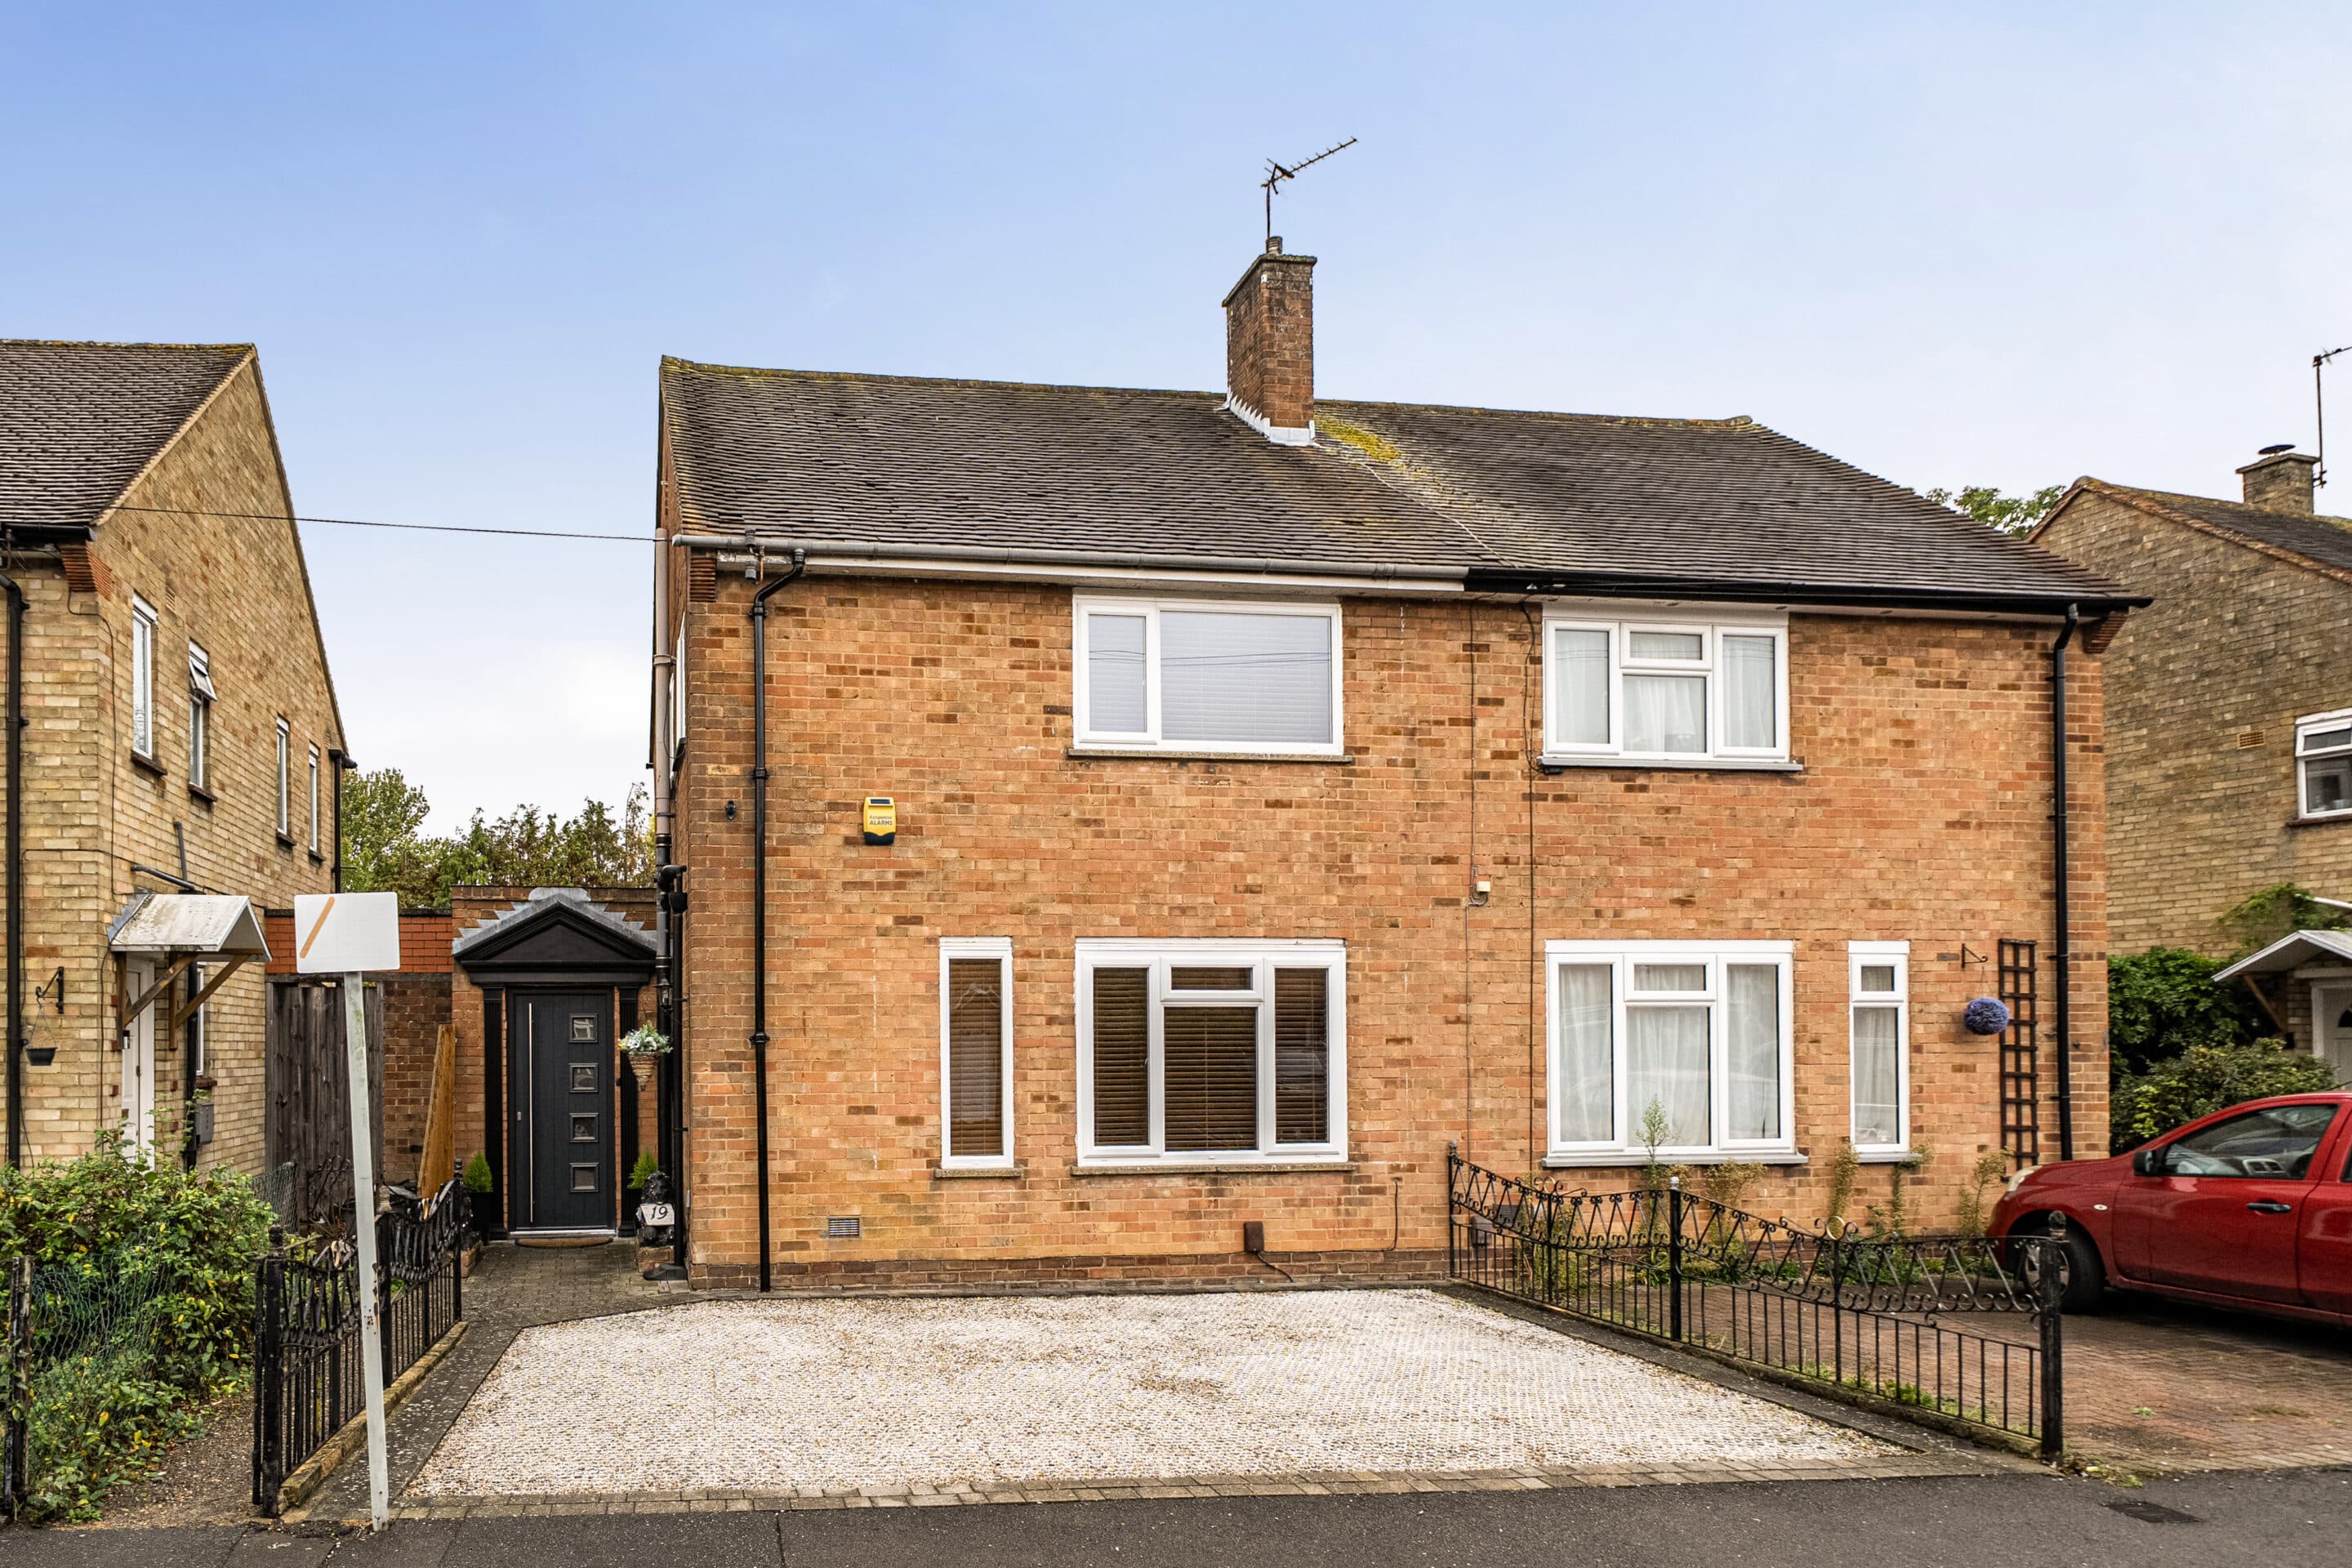
    Lancaster Road, Uxbridge, UB8
    Add to Favourites
    2 bedrooms Terraced house for sale

    Lancaster Road, Uxbridge, UB8

    Guide Price£500,000Freehold

    Beautifully presented 2-bed, 2-bath end-of-terrace home with period features, modern kitchen, loft room, stylish bathrooms, off-street parking, and a spacious garden. No chain.
    2 Bedrooms
    2 Bathrooms
    1 Reception
    View Details
    More properties from the area