Call us
    E: hello@samrobbins.co.ukT: 01895 217217
    Get a Valuation
    Register
    Logo

    A refined, personalised approach to buying, selling, and letting, built on trust and local expertise.

    Our Office

    1b High Street
    Ruislip, HA4 7AU
    t: 01895217217
    e: hello@samrobbins.co.uk
    Property Search
    Selling
    Letting
    Our services
    About Sam Robbins
    Meet the Team
    Area Guides
    Testimonials
    News
    Get in touch
    Sold Gallery
    Let Gallery
    LogoLogo
    Get a Valuation
    Logo
    Property Search
    Selling
    Letting
    Our services
    About Sam Robbins
    Meet the Team
    Area Guides
    Testimonials
    News
    Get in touch
    Register
    Get a Valuation
    LogoLogo
    01895217217Get a Valuation
    Back to Listings

    Guide Price £1,100,000

    Detached house for sale / Keswick Gardens, Ruislip, HA4

    4 Bedrooms
    /
    3 Bathrooms
    /
    2 Receptions

    Key Information

    Tenure:Freehold
    Council tax band:E
    Broadband:up to 1800Mbps
    Mobile signal:*Based on indoor data coverage
    EEO2ThreeVodafone

    Key Features

    Generous low maintenance garden with direct access to Ruislip Woods
    Bi-fold doors for seamless indoor-outdoor living
    Modern open plan kitchen with island, integrated appliances and separate utility room
    Skylights and large windows for abundant natural light
    Paved driveway for off street parking
    Three stylish modern bathrooms
    Built-in storage solutions throughout
    Dedicated garden office
    Flexible layout giving a variety of possible living arrangements
    No chain

    Description

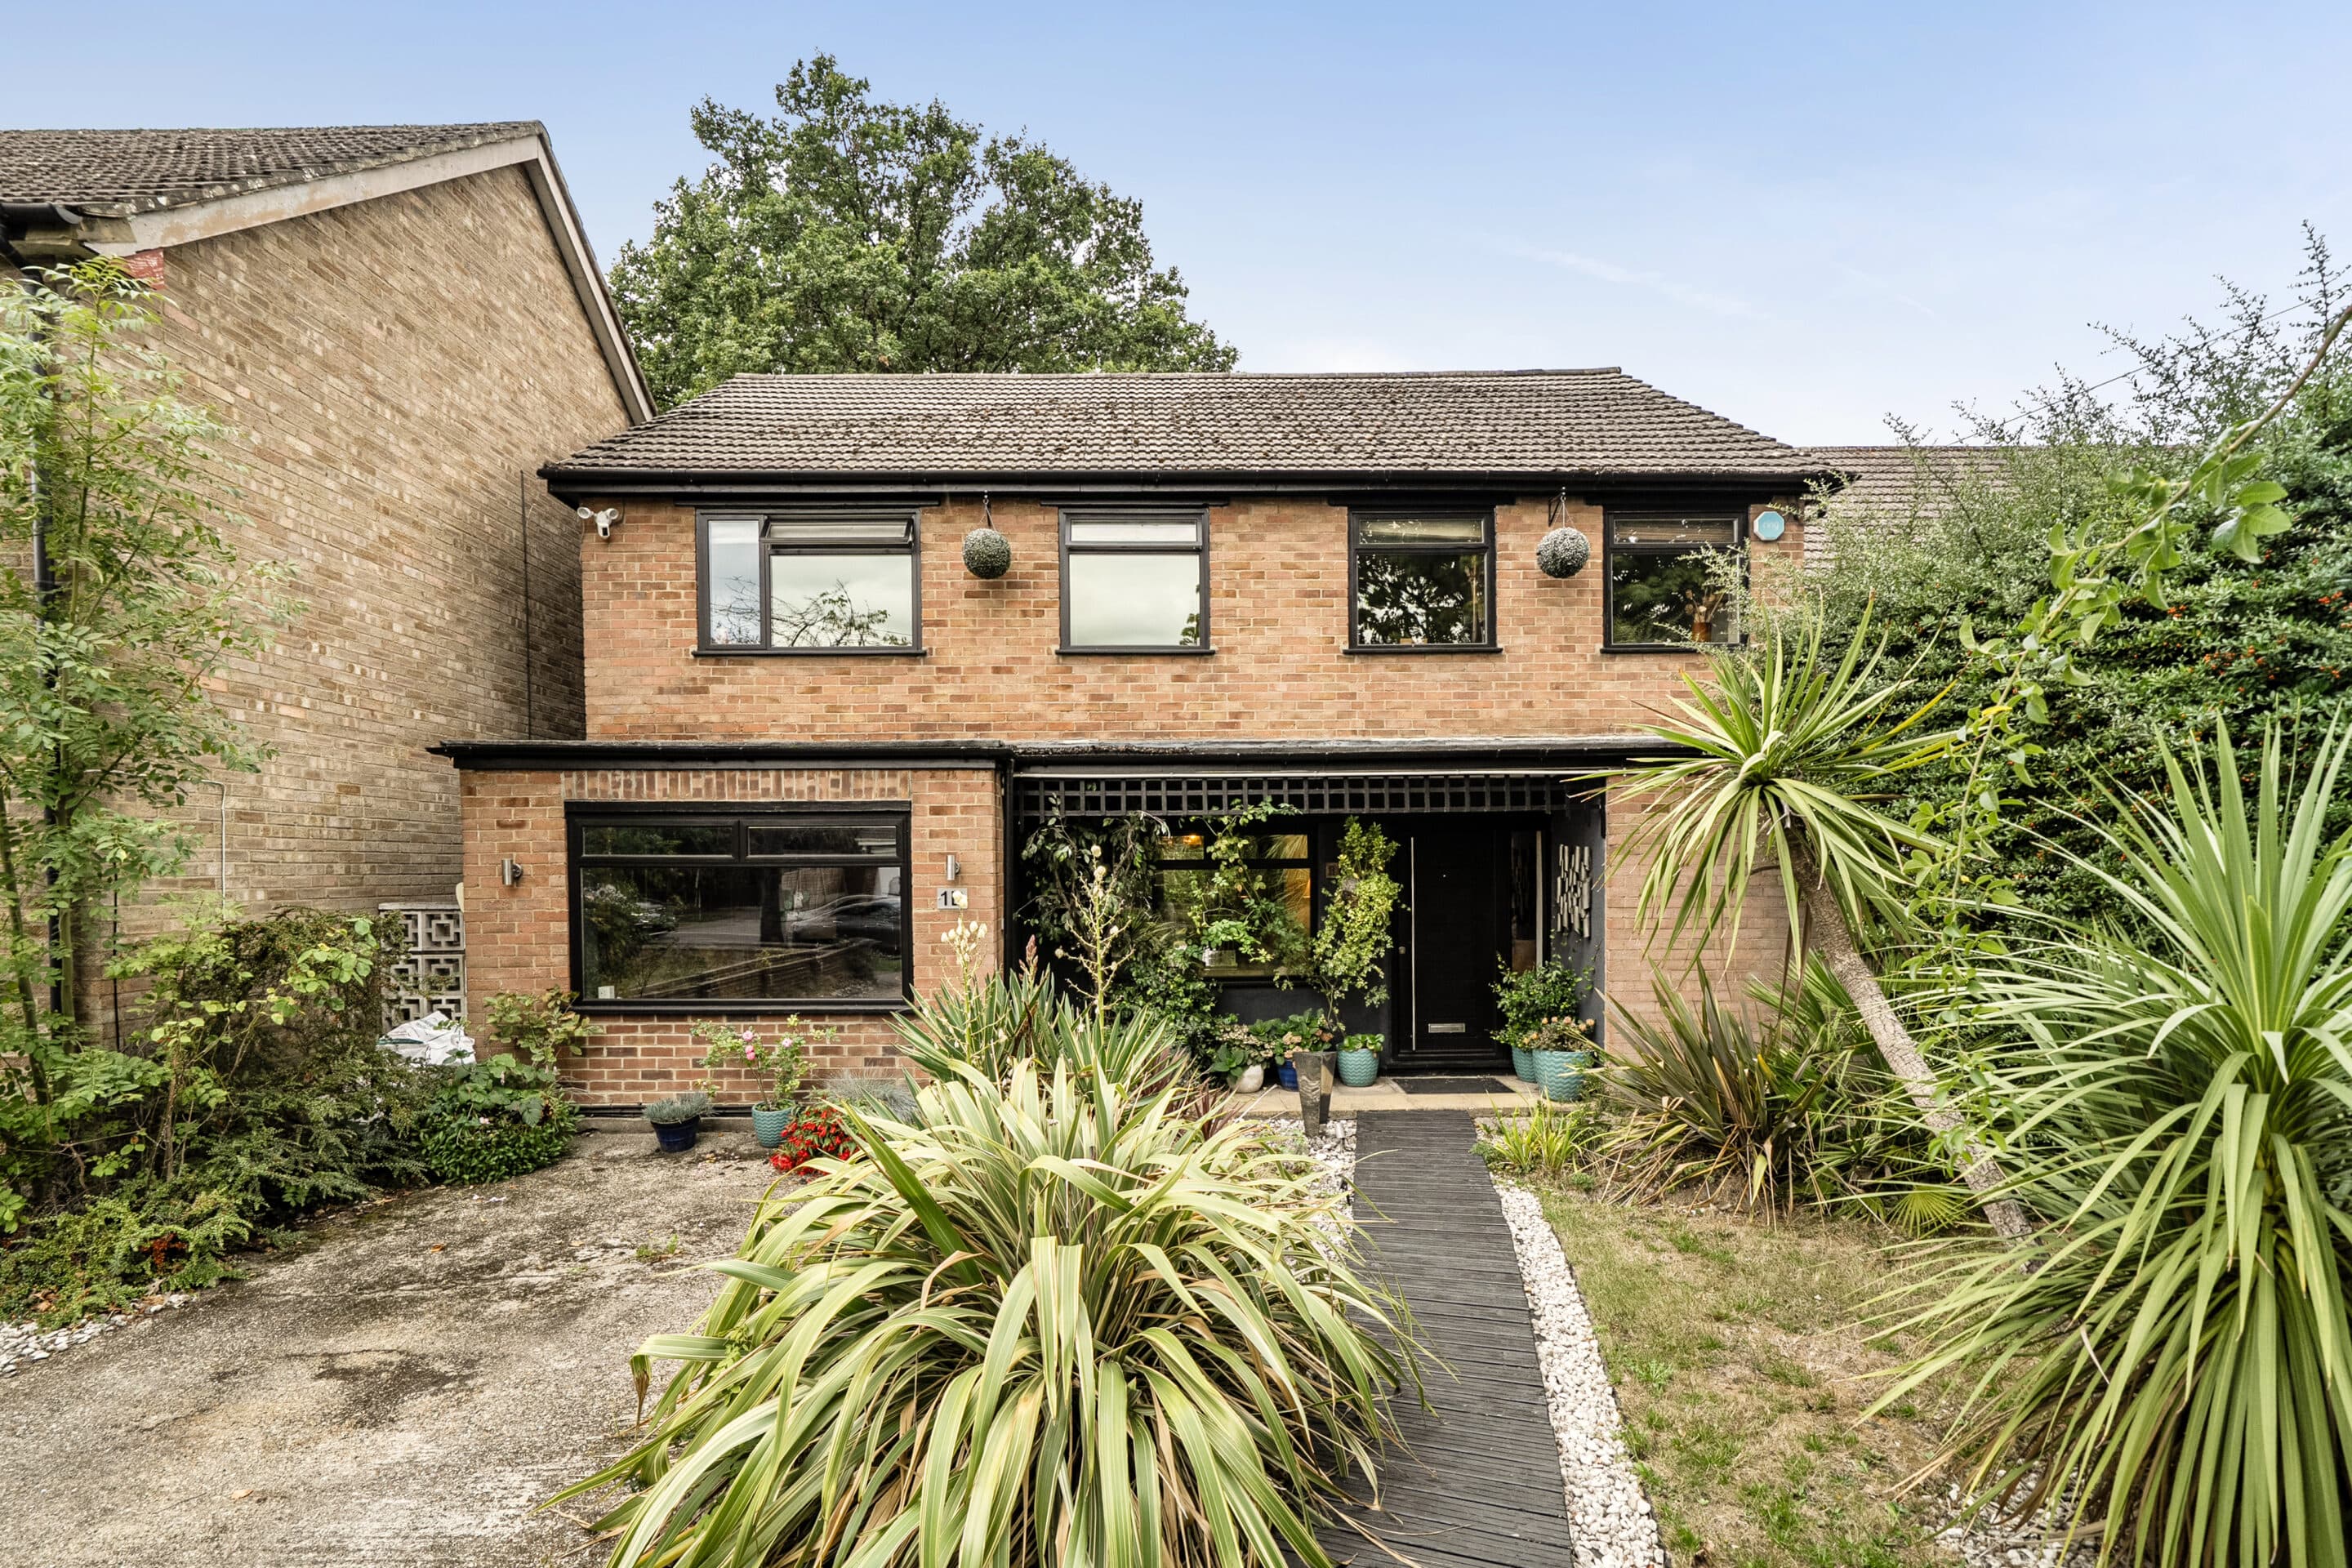
    Impressive 4/5 bed, 3 bath detached home with open plan living, modern kitchen, garden office, large garden, driveway, and stylish finishes. No chain. Ideal for family living and entertaining.

    This impressive four/five bedroom, three-bathroom detached house is beautifully presented throughout, offering spacious and versatile accommodation ideal for modern family living. The ground floor boasts an expansive open plan kitchen, living, and dining area, featuring a stunning modern kitchen with a large central island, integrated appliances, and elegant wood flooring. Skylights and bi-fold doors flood the space with natural light and provide seamless access to the generously sized garden, creating an exceptional indoor-outdoor living experience. For added convenience there is a separate utility room and a guest cloakroom. A contemporary media room offers a more intimate space or possible fifth bedroom and is enhanced by sleek built-in storage and recessed lighting. A double bedroom with built in wardrobes and an en-suite bathroom completes the ground floor. Upstairs, three well-proportioned bedrooms include ample built-in wardrobes, large windows for abundant natural light, and plush carpeting, ensuring comfort and tranquillity for every family member. The property’s three modern bathrooms are finished to a high standard, with sleek fixtures, walk-in showers, stylish tile designs, and practical storage solutions. Underfloor heating on both floors further adds to this homes appeal.

    The exterior of the property is equally impressive, featuring a striking modern facade with dormer windows, a paved driveway providing ample off street parking, and a neatly landscaped front garden with manicured shrubs and a small artificial lawn area for added kerb appeal. The spacious rear garden is designed for both relaxation and family fun, boasting a low-maintenance artificial lawn, a large patio area perfect for outdoor dining and entertaining, and space for a dedicated children’s play area ideal for slides and swings. Privacy and security are ensured by modern fencing, while bi-fold and French doors offer direct access from the house to the outdoor spaces. A versatile garden office with modern doors provides an ideal solution for home working or creative pursuits. Throughout the property, thoughtful design touches such as under-stair storage, stylish built-in cabinetry, and contemporary recessed lighting enhance functionality and aesthetic appeal. With no chain and its blend of modern luxury, family-friendly features, and abundant natural light, this detached house offers a superb opportunity for those seeking an exceptional home ready for immediate enjoyment.

    Mortgage

    Estimated Monthly Mortgage Payment:
    £5,090 /mo.
    25 Years, 3.75% Interest
    Loan
    £990,000
    Total Repay
    £1,526,970

    Stamp Duty

    You’ll have to pay the stamp duty of:
    £53,750
    0% up to £125,000
    2% from £125,000 to £250,000
    5% from £250,000 to £925,000
    10% from £925,000 to £1,100,000
    Your effective stamp duty rate is 4.89%

    Mortgage

    Estimated Monthly Mortgage Payment:
    £5,090 /mo.
    25 Years, 3.75% Interest
    Loan
    £990,000
    Total Repay
    £1,526,970

    Stamp Duty

    You’ll have to pay the stamp duty of:
    £53,750
    0% up to £125,000
    2% from £125,000 to £250,000
    5% from £250,000 to £925,000
    10% from £925,000 to £1,100,000
    Your effective stamp duty rate is 4.89%

    Register for Property Alerts

    Register for Property Alerts
    Register for Property Alerts

    Register for Property Alerts

    Register for Property Alerts

    We tailor every marketing campaign to a customer’s requirements and we have access to quality marketing tools such as professional photography, video walk-throughs, drone video footage, distinctive floorplans which brings a property to life, right off of the screen.


    We tailor every marketing campaign to a customer’s requirements and we have access to quality marketing tools such as professional photography, video walk-throughs, drone video footage, distinctive floorplans which brings a property to life, right off of the screen.
    Register for AlertsRegister for Alerts
    Back to Home

    Quick Links 

    Selling
    Our services
    About Sam Robbins
    Area Guide
    Contact

    Our Office 

    1b High Street,
    Ruislip HA4 7AU

    01895 217217
    hello@samrobbins.co.uk

    Logo
    Logo
    Logo
    Logo
    Logo
    Logo
    © 2026 Sam Robbins
    Privacy Policy|Terms & Conditions|Cookie Policy|CMP Certificate|Anti Money Laundering
    Powered by
    Whiteheath Junior School
    (0.45 miles)
    Good
    Number of pupils: 274
    Age Range: 7 - 11
    Bishop Winnington-Ingram CofE Primary School
    (0.47 miles)
    Good
    Number of pupils: 236
    Age Range: 2 - 11
    Whiteheath Infant & Nursery School
    (0.49 miles)
    Good
    Number of pupils: 235
    Age Range: 2 - 7
    Pinn River School
    (0.72 miles)
    Number of pupils: 115
    Coteford Junior School
    (0.73 miles)
    Good
    Number of pupils: 224
    Age Range: 7 - 11
    Coteford Infant School
    (0.84 miles)
    Good
    Number of pupils: 175
    Age Range: 3 - 7
    Grangewood School
    (0.84 miles)
    Good
    Number of pupils: 92
    Age Range: 3 - 11
    Warrender Primary School
    (0.86 miles)
    Good
    Number of pupils: 441
    Age Range: 3 - 11
    Bishop Ramsey Church of England School
    (1 miles)
    Requires improvement
    Number of pupils: 1218
    Age Range: 11 - 18
    Haydon School
    (1.06 miles)
    Good
    Number of pupils: 1399
    Age Range: 11 - 18
    Whiteheath Junior School
    (0.45 miles)
    Good
    Number of pupils: 274
    Age Range: 7 - 11
    Bishop Winnington-Ingram CofE Primary School
    (0.47 miles)
    Good
    Number of pupils: 236
    Age Range: 2 - 11
    Whiteheath Infant & Nursery School
    (0.49 miles)
    Good
    Number of pupils: 235
    Age Range: 2 - 7
    Pinn River School
    (0.72 miles)
    Number of pupils: 115
    Coteford Junior School
    (0.73 miles)
    Good
    Number of pupils: 224
    Age Range: 7 - 11
    Coteford Infant School
    (0.84 miles)
    Good
    Number of pupils: 175
    Age Range: 3 - 7
    Grangewood School
    (0.84 miles)
    Good
    Number of pupils: 92
    Age Range: 3 - 11
    Warrender Primary School
    (0.86 miles)
    Good
    Number of pupils: 441
    Age Range: 3 - 11
    Bishop Ramsey Church of England School
    (1 miles)
    Requires improvement
    Number of pupils: 1218
    Age Range: 11 - 18
    Haydon School
    (1.06 miles)
    Good
    Number of pupils: 1399
    Age Range: 11 - 18

    View Similar Properties

    Kings College Road, Ruislip, HA4
    Add to Favourites
    4 bedrooms Detached house for sale

    Kings College Road, Ruislip, HA4

    Guide Price£1,250,000Freehold

    Modern four-bedroom detached house with three reception rooms, sleek kitchen, stunning outdoor entertaining area, luxury bathrooms, off-street parking, and bright open-plan living. Ideal for families.
    4 Bedrooms
    2 Bathrooms
    3 Receptions
    View Details
    More properties from the area