Call us
    E: hello@samrobbins.co.ukT: 01895 217217
    Get a Valuation
    Register
    Logo

    A refined, personalised approach to buying, selling, and letting, built on trust and local expertise.

    Our Office

    1b High Street
    Ruislip, HA4 7AU
    t: 01895217217
    e: hello@samrobbins.co.uk
    Property Search
    Selling
    Letting
    Our services
    About Sam Robbins
    Meet the Team
    Area Guides
    Testimonials
    News
    Get in touch
    Sold Gallery
    Let Gallery
    LogoLogo
    Get a Valuation
    Logo
    Property Search
    Selling
    Letting
    Our services
    About Sam Robbins
    Meet the Team
    Area Guides
    Testimonials
    News
    Get in touch
    Register
    Get a Valuation
    LogoLogo
    01895217217Get a Valuation
    Back to Listings

    Guide Price £750,000

    Semi-detached house for sale / St. Giles Avenue, Ickenham, UB10

    4 Bedrooms
    /
    2 Bathrooms
    /
    3 Receptions

    Key Information

    Tenure:Freehold
    Council tax band:E
    Broadband:up to 5000Mbps
    Mobile signal:*Based on indoor data coverage
    EEO2ThreeVodafone

    Key Features

    Semi detached family home with four bedrooms and two bathrooms
    Flexible ground floor layout with reception room, open plan kitchen diner, utility room, conservatory and office/playroom
    Scope for ground floor bedroom with potential use as an annexe
    Garden room as a dedicated home office
    South facing garden
    Off street parking
    Excellent location close to Ickenham Village, train station and popular outdoor spaces
    Well positioned for local schools

    Description

    Spacious four-bed, two-bath semi with three receptions, open-plan kitchen, loft suite, utility, off-street parking, large garden, outbuilding office, and flexible living spaces.

    This impressive four-bedroom, two-bathroom semi-detached house offers a spacious and versatile layout, ideal for modern family living. The property boasts three generous reception rooms, including a bright open-plan kitchen and living area that is the heart of the home. The contemporary kitchen features sleek units, in a thoughtful layout with a gas hob and breakfast bar, and integrated appliances, all enhanced by warm wood effect flooring and abundant natural light. The open design seamlessly connects the kitchen, dining, and lounge spaces with sliding doors connecting the large conservatory with it’s own doors providing access to the garden, creating an exceptional indoor-outdoor living experience. The third reception room can be used as an office or playroom but also has potential to be used as an additional bedroom, on the ground floor and with a side access this flexibility could be explored further, having potential as an annexe.

    The bedrooms are thoughtfully designed to maximise comfort and functionality. Spacious layouts, large windows, and neutral decor create inviting atmospheres in each room, while ample built-in storage ensures practicality for the whole family. The loft conversion is dual aspect and therefore light and airy, is home to the main bedroom and benefits from it’s own en-suite. Both modern bathrooms are finished to a high standard: one features a contemporary walk-in shower with stylish dark tiles and modern fixtures, while the other includes a bath with integrated shower, chic blue tiling, and ample storage.

    Additional features further enhance the appeal of this property. The separate utility room is equipped with ample space for appliances and generous storage, making laundry and household management effortless. The exterior offers off-road parking and a well-maintained front garden that adds kerb appeal. To the rear, the spacious garden is a true highlight, with a manicured lawn, mature tree, and multiple outdoor seating areas perfect for al fresco dining or relaxation. The garden also includes a shed for storage and a purpose built outbuilding, with air conditioning for both cool and warm air, that serves as an office or studio, providing a practical and private workspace. Thoughtful built-in storage throughout the house, modern lighting fixtures, and a bright, airy landing with a contemporary staircase add to the home’s functionality and style.

    This semi-detached house combines modern finishes and flexible living spaces making it an exceptional choice for families seeking comfort, style, and practicality. Early viewing is highly recommended to appreciate the full range of features and the quality of accommodation on offer.

    Mortgage

    Estimated Monthly Mortgage Payment:
    £3,470 /mo.
    25 Years, 3.75% Interest
    Loan
    £675,000
    Total Repay
    £1,041,116

    Stamp Duty

    You’ll have to pay the stamp duty of:
    £27,500
    0% up to £125,000
    2% from £125,000 to £250,000
    5% from £250,000 to £750,000
    Your effective stamp duty rate is 3.67%

    Mortgage

    Estimated Monthly Mortgage Payment:
    £3,470 /mo.
    25 Years, 3.75% Interest
    Loan
    £675,000
    Total Repay
    £1,041,116

    Stamp Duty

    You’ll have to pay the stamp duty of:
    £27,500
    0% up to £125,000
    2% from £125,000 to £250,000
    5% from £250,000 to £750,000
    Your effective stamp duty rate is 3.67%

    Register for Property Alerts

    Register for Property Alerts
    Register for Property Alerts

    Register for Property Alerts

    Register for Property Alerts

    We tailor every marketing campaign to a customer’s requirements and we have access to quality marketing tools such as professional photography, video walk-throughs, drone video footage, distinctive floorplans which brings a property to life, right off of the screen.


    We tailor every marketing campaign to a customer’s requirements and we have access to quality marketing tools such as professional photography, video walk-throughs, drone video footage, distinctive floorplans which brings a property to life, right off of the screen.

    Register for AlertsRegister for Alerts
    Back to Home

    Quick Links 

    Selling
    Our services
    About Sam Robbins
    Area Guide
    Contact

    Our Office 

    1b High Street,
    Ruislip HA4 7AU

    01895 217217
    hello@samrobbins.co.uk

    Logo
    Logo
    Logo
    Logo
    Logo
    Logo
    © 2026 Sam Robbins
    Privacy Policy|Terms & Conditions|Cookie Policy|CMP Certificate|Anti Money Laundering
    Powered by
    Glebe Primary School
    (0.18 miles)
    Good
    Number of pupils: 619
    Age Range: 3 - 11
    Pentland Field School
    (0.33 miles)
    Good
    Number of pupils: 176
    Age Range: 4 - 19
    The Douay Martyrs Catholic School
    (0.37 miles)
    Good
    Number of pupils: 1398
    Age Range: 11 - 18
    Sacred Heart Catholic Primary School
    (0.69 miles)
    Outstanding
    Number of pupils: 642
    Age Range: 3 - 11
    Ruislip Gardens Primary School
    (0.7 miles)
    Good
    Number of pupils: 287
    Age Range: 3 - 11
    The Breakspear School
    (0.88 miles)
    Outstanding
    Number of pupils: 680
    Age Range: 3 - 11
    Ruislip High School
    (1.07 miles)
    Outstanding
    Number of pupils: 1311
    Age Range: 11 - 18
    Vyners School
    (1.11 miles)
    Outstanding
    Number of pupils: 1537
    Age Range: 11 - 18
    Bishop Winnington-Ingram CofE Primary School
    (1.15 miles)
    Good
    Number of pupils: 236
    Age Range: 2 - 11
    Whiteheath Junior School
    (1.33 miles)
    Good
    Number of pupils: 274
    Age Range: 7 - 11
    Glebe Primary School
    (0.18 miles)
    Good
    Number of pupils: 619
    Age Range: 3 - 11
    Pentland Field School
    (0.33 miles)
    Good
    Number of pupils: 176
    Age Range: 4 - 19
    The Douay Martyrs Catholic School
    (0.37 miles)
    Good
    Number of pupils: 1398
    Age Range: 11 - 18
    Sacred Heart Catholic Primary School
    (0.69 miles)
    Outstanding
    Number of pupils: 642
    Age Range: 3 - 11
    Ruislip Gardens Primary School
    (0.7 miles)
    Good
    Number of pupils: 287
    Age Range: 3 - 11
    The Breakspear School
    (0.88 miles)
    Outstanding
    Number of pupils: 680
    Age Range: 3 - 11
    Ruislip High School
    (1.07 miles)
    Outstanding
    Number of pupils: 1311
    Age Range: 11 - 18
    Vyners School
    (1.11 miles)
    Outstanding
    Number of pupils: 1537
    Age Range: 11 - 18
    Bishop Winnington-Ingram CofE Primary School
    (1.15 miles)
    Good
    Number of pupils: 236
    Age Range: 2 - 11
    Whiteheath Junior School
    (1.33 miles)
    Good
    Number of pupils: 274
    Age Range: 7 - 11

    View Similar Properties

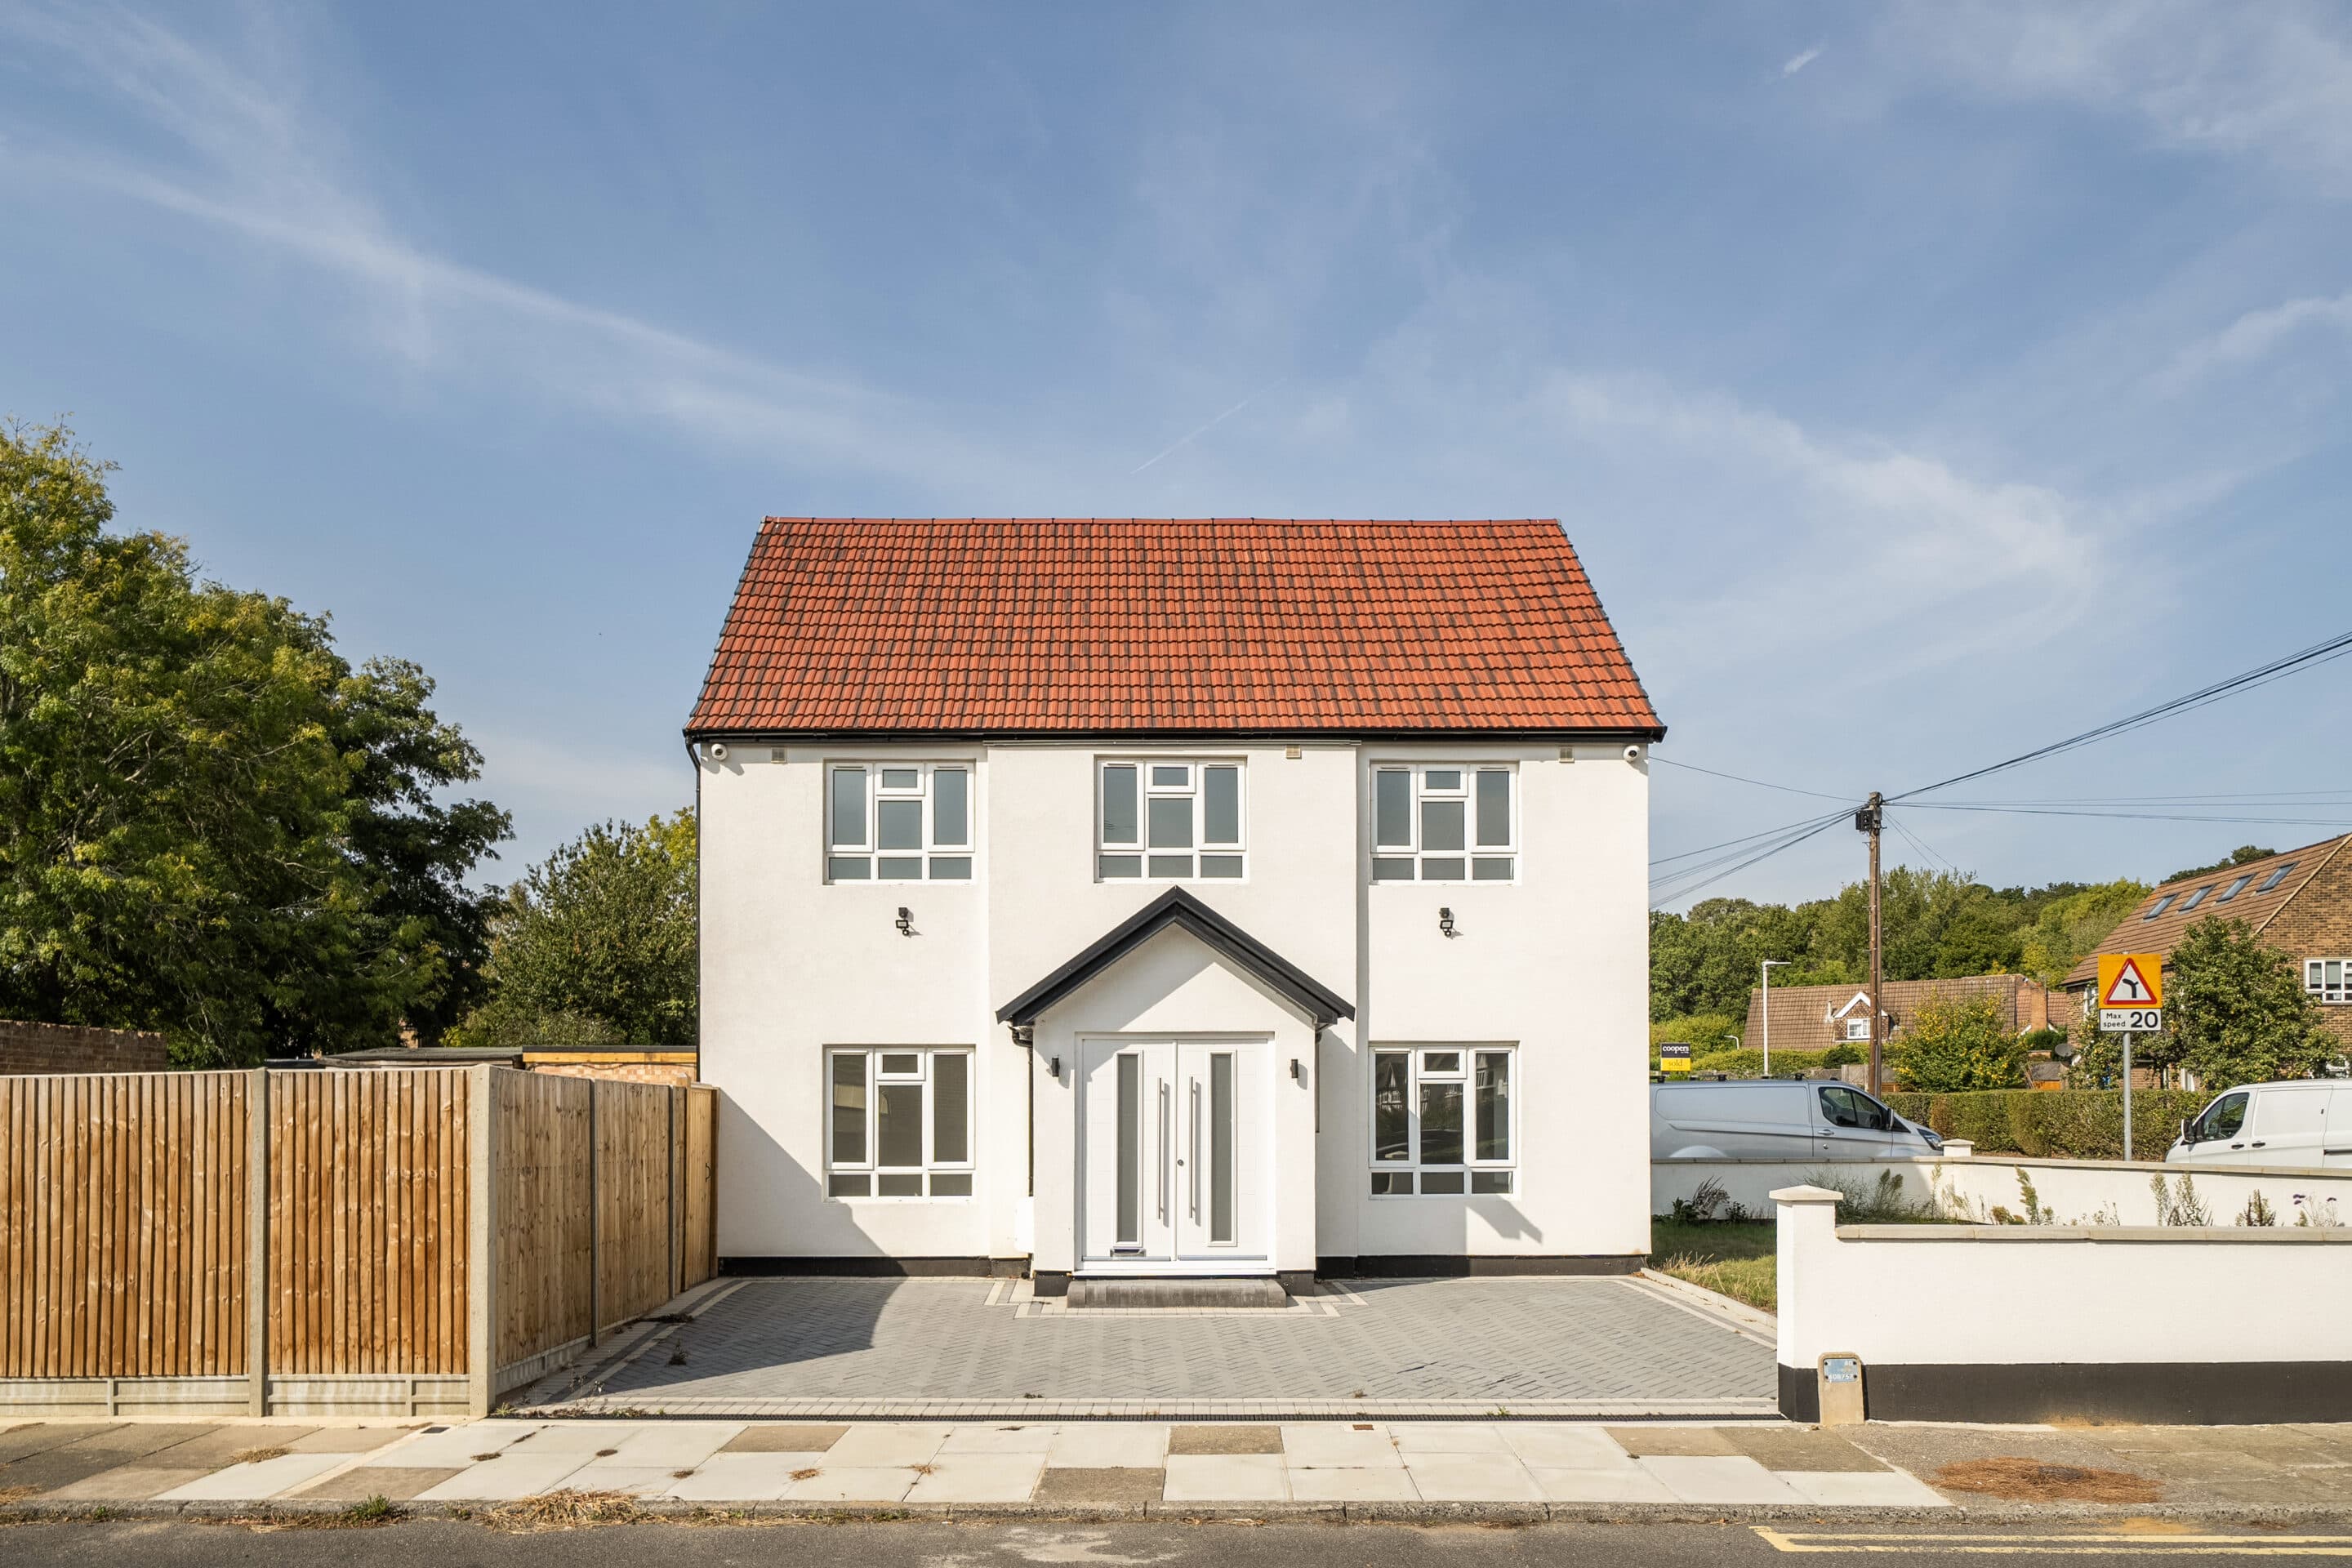
    Bempton Drive, Ruislip, HA4
    Add to Favourites
    4 bedrooms Semi-detached house for sale

    Bempton Drive, Ruislip, HA4

    Guide Price£750,000Freehold

    Spacious four-bed semi with three reception rooms, modern kitchen, stylish bathroom, large driveway, private garden with patio, and flexible living spaces ideal for families.
    4 Bedrooms
    1 Bathroom
    3 Receptions
    View Details
    Pinn Way, Ruislip, HA4
    Add to Favourites
    4 bedrooms Semi-detached house for sale

    Pinn Way, Ruislip, HA4

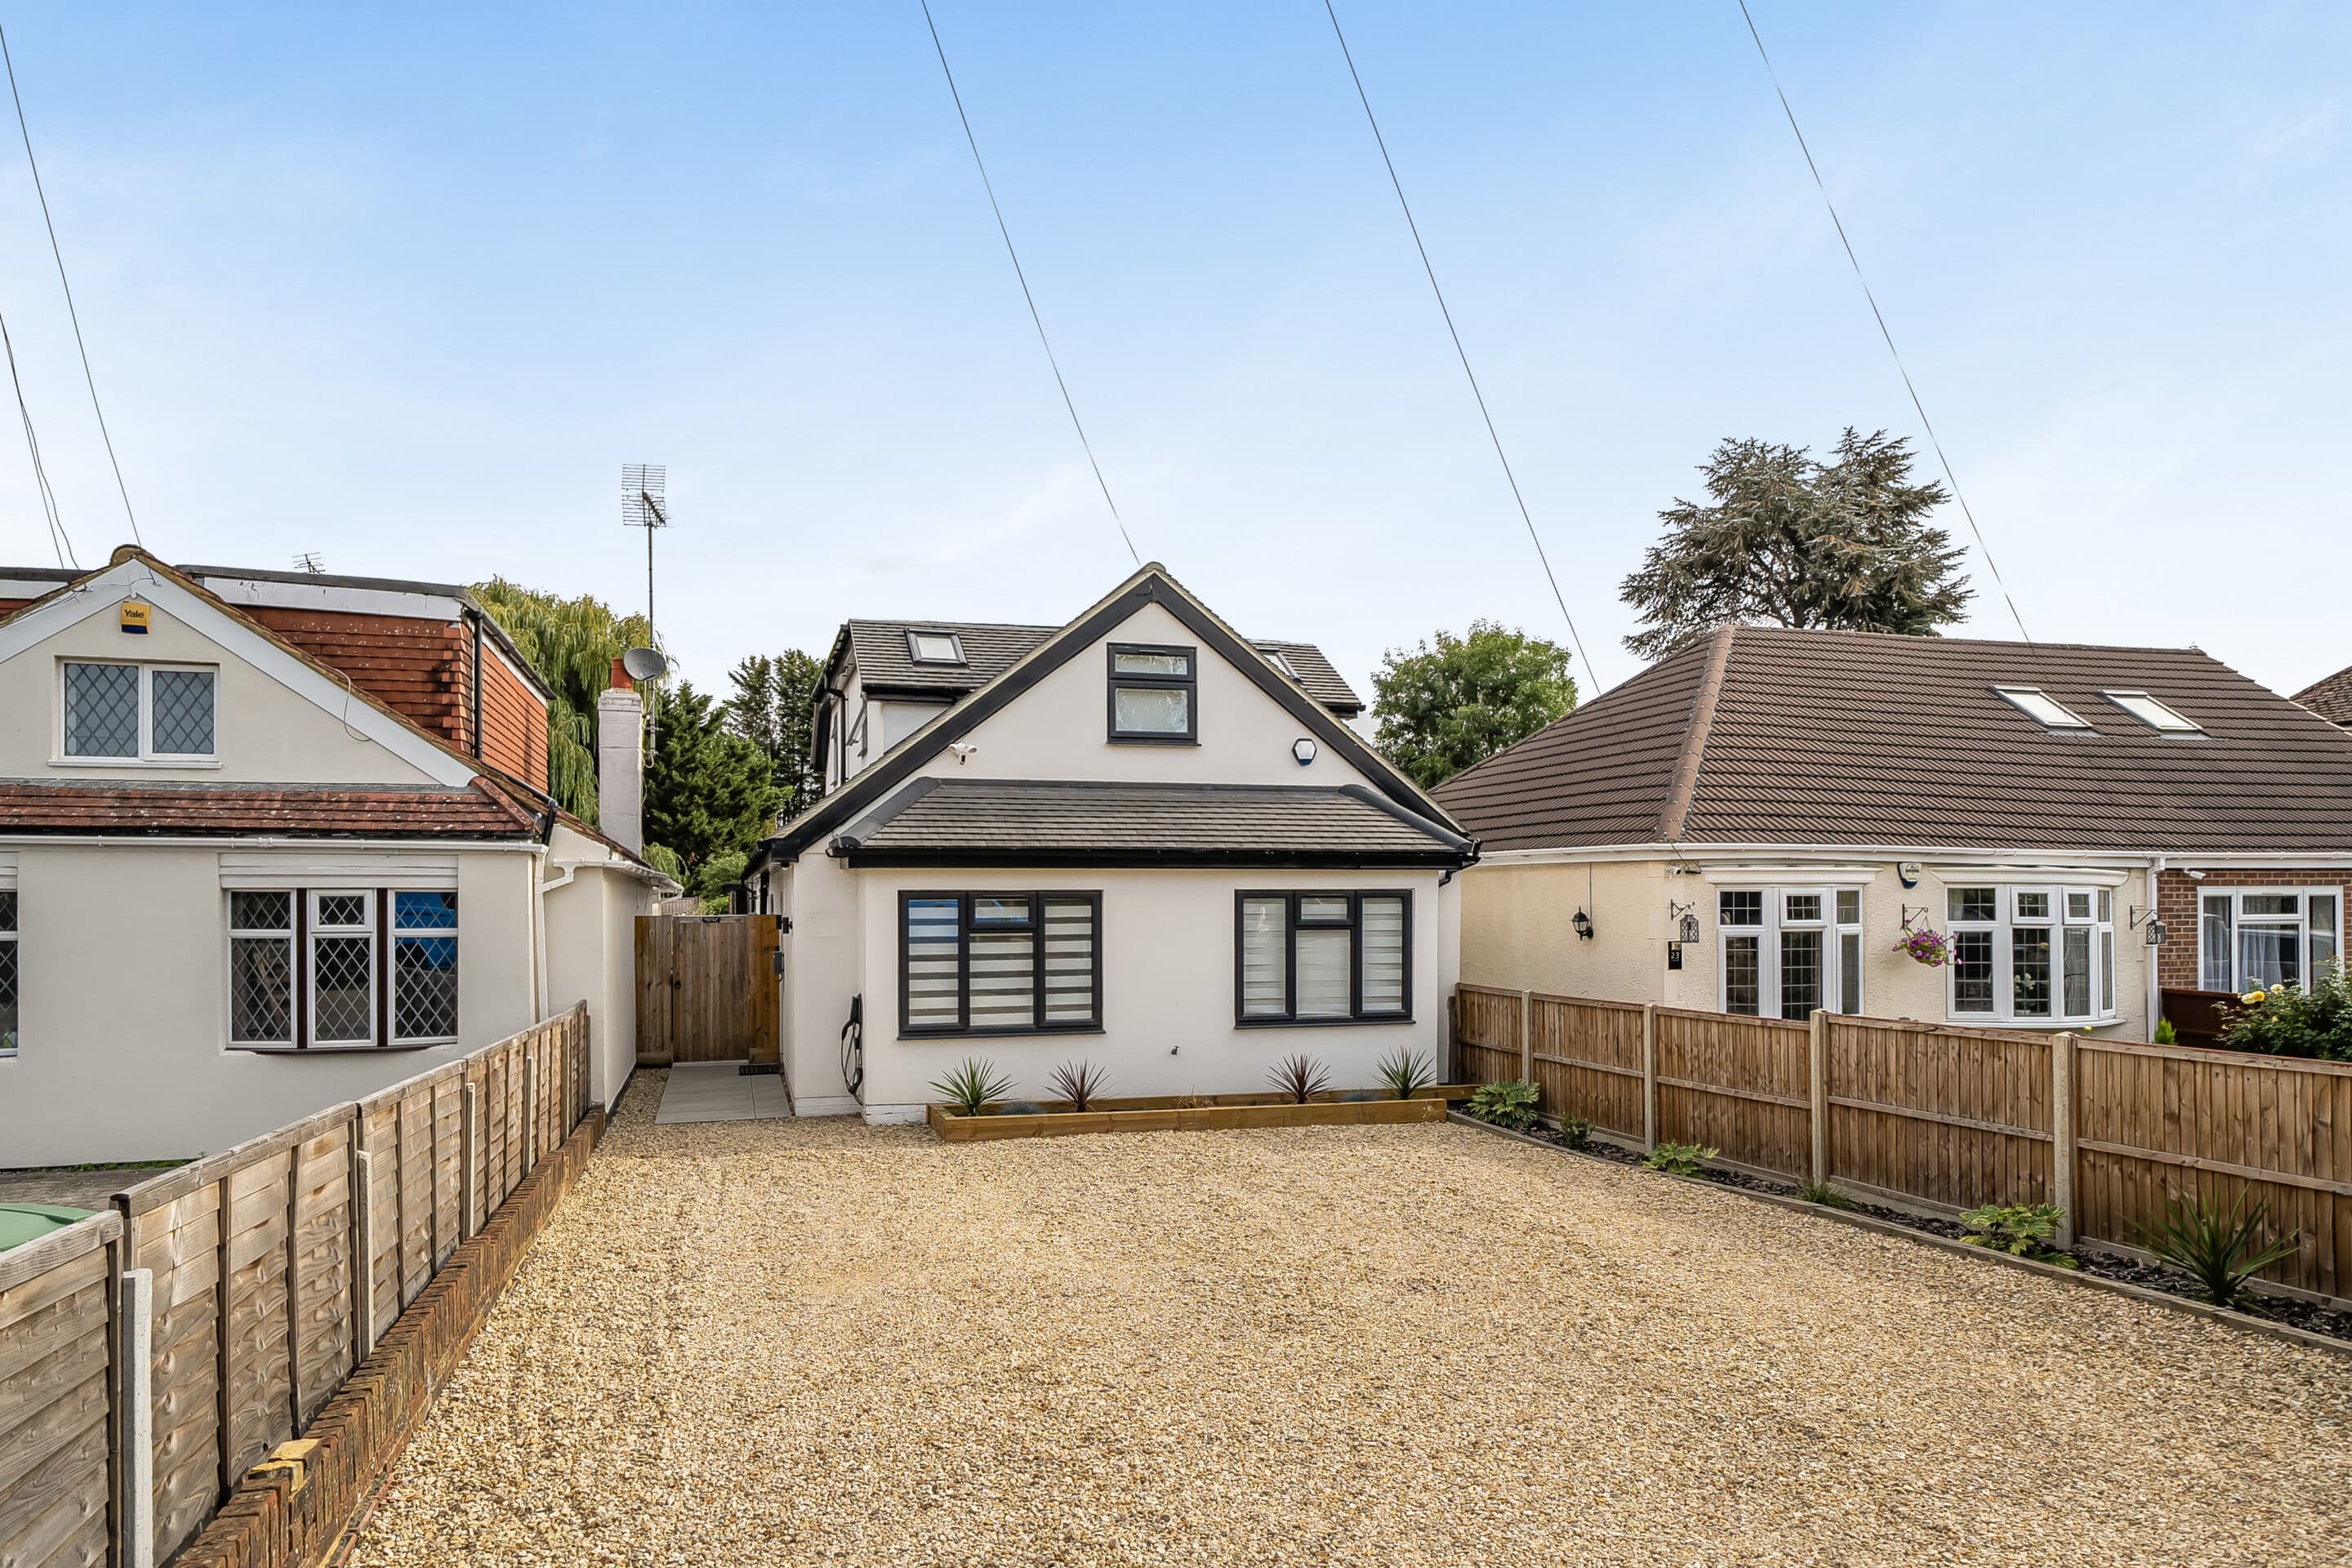
    Offers In Excess Of£800,000Freehold

    Elegant four-bedroom semi-detached home with period features, modern updates, landscaped gardens, double garage, driveway, spacious living areas, and potential to extend (subject to consent).
    4 Bedrooms
    1 Bathroom
    2 Receptions
    View Details
    More properties from the area