Call us
    E: hello@samrobbins.co.ukT: 01895 217217
    Get a Valuation
    Register
    Logo

    A refined, personalised approach to buying, selling, and letting, built on trust and local expertise.

    Our Office

    1b High Street
    Ruislip, HA4 7AU
    t: 01895217217
    e: hello@samrobbins.co.uk
    Property Search
    Selling
    Letting
    Our services
    About Sam Robbins
    Meet the Team
    Area Guides
    Testimonials
    News
    Get in touch
    Sold Gallery
    Let Gallery
    LogoLogo
    Get a Valuation
    Logo
    Property Search
    Selling
    Letting
    Our services
    About Sam Robbins
    Meet the Team
    Area Guides
    Testimonials
    News
    Get in touch
    Register
    Get a Valuation
    LogoLogo
    01895217217Get a Valuation
    Back to Listings

    Guide Price £825,000

    Semi-detached house for sale / Sharps Lane, Ruislip, HA4

    3 Bedrooms
    /
    2 Bathrooms
    /
    3 Receptions

    Key Information

    Tenure:Freehold
    Council tax band:G
    Parking:Single Garage
    Outside space:Balcony
    Broadband:up to 1800Mbps
    Mobile signal:*Based on indoor data coverage
    EEO2ThreeVodafone

    Key Features

    Grade II Listed home located in the heart of Ruislip
    Approaching 2000 square foot of accommodation
    Three reception rooms, three bedrooms one bathroom and a shower room
    A charming balance of 17th century features and detailing and modern finishes
    Spacious rear garden with large patio area for entertaining
    Balcony
    Gated off street parking for several cars
    Garage and Gym or external Home Office
    Excellent location close to Ruislip High Street, Ruislip and West Ruislip Train Stations and popular local schools

    Description

    Almost 2000 sq ft of impressive 3-bed, 2-bath home blending period charm and modern luxury, with spacious living, stylish kitchen, landscaped gardens, balcony, garage, gym, generous gated parking.

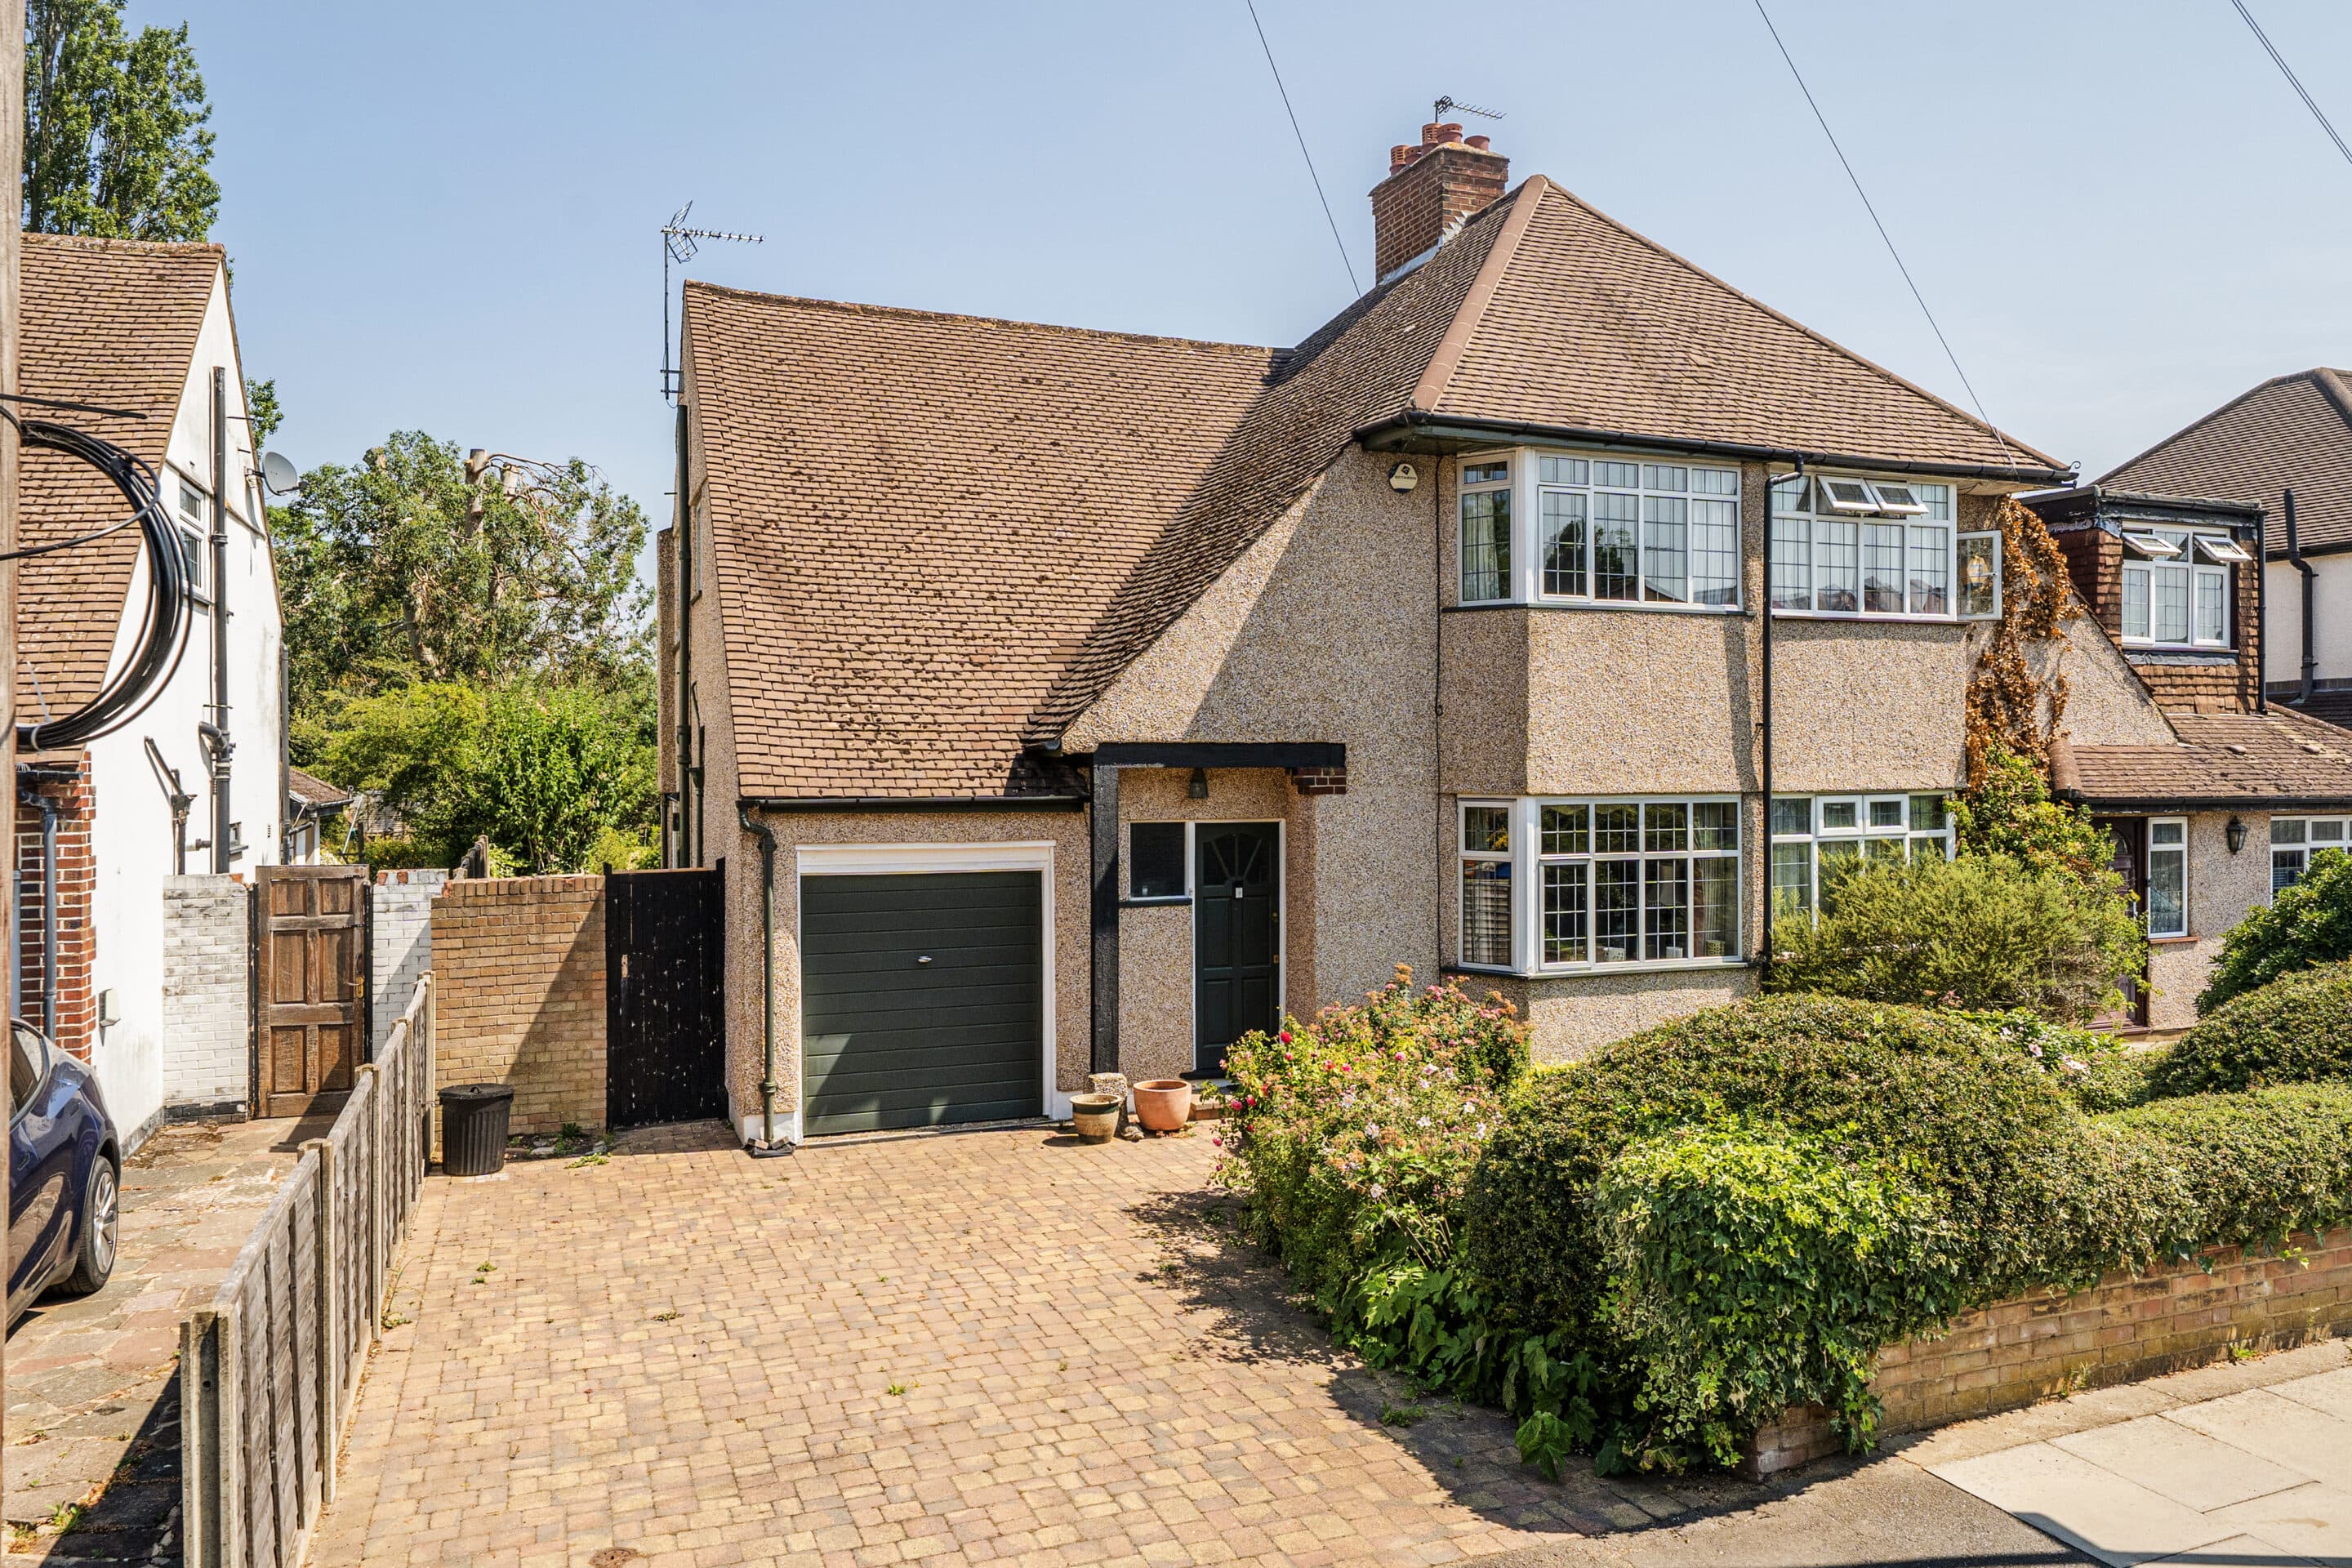
    This impressive three-bedroom, two-bathroom semi-detached house combines timeless period charm with modern luxury across its spacious and thoughtfully designed layout. The property features three generous reception rooms, each enhanced by characterful exposed wooden beams, elegant fireplaces, and abundant natural light from large bay and feature windows. The open plan living area, with its decorative ceiling, wooden flooring, and seamless flow, provides an inviting space for both family gatherings and entertaining guests. The stylish kitchen is a true highlight, boasting modern cream cabinetry, sleek granite countertops, an integrated wine rack, and a large gas range cooker, all set atop luxurious marble-effect tiled flooring. An adjoining utility room provides additional storage space. A breakfast bar offers a casual dining option, while the adjoining cosy sitting area is perfect for relaxation.

    Upstairs, the bedrooms are spacious and beautifully appointed, with charming rustic beams, high ceilings, and elegant wood flooring. Between them, two contemporary bathrooms feature modern fixtures, tiled surfaces, walk-in shower, and a luxurious freestanding bath-tub, each filled with natural light from thoughtfully placed windows. The striking entrance hallway welcomes you with an ornate wooden staircase, period wood panelling, decorative arches, and chequerboard flooring, immediately setting a tone of sophistication. Further enhancing the interior are features such as a decorative fireplace all showcasing the property’s attention to detail and period character.

    Externally, this home stands out with its attractive, maturely landscaped front garden, gated entrance, and expansive driveway offering ample off-road parking and a garage which has a gym to the rear which could provide space for a second home office or children’s games room. The beautifully maintained garden is a true retreat, featuring a well-kept lawn, landscaped borders with mature shrubs and trees, a paved patio, and a stylish outdoor seating ideal for entertaining or relaxing in privacy. A private balcony provides an additional secluded spot for morning coffee or evening drinks, screened by the greenery of the front garden. The property’s unique architectural design dates back to the 17th century, with its distinctive rooflines and elegant windows, adds further kerb appeal and a sense of individuality. With its blend of classic elegance, modern comfort, and outstanding outdoor spaces, this semi-detached home is perfectly suited for families or discerning buyers seeking a characterful yet contemporary lifestyle.

    Mortgage

    Estimated Monthly Mortgage Payment:
    £3,817 /mo.
    25 Years, 3.75% Interest
    Loan
    £742,500
    Total Repay
    £1,145,227

    Stamp Duty

    You’ll have to pay the stamp duty of:
    £31,250
    0% up to £125,000
    2% from £125,000 to £250,000
    5% from £250,000 to £825,000
    Your effective stamp duty rate is 3.79%

    Mortgage

    Estimated Monthly Mortgage Payment:
    £3,817 /mo.
    25 Years, 3.75% Interest
    Loan
    £742,500
    Total Repay
    £1,145,227

    Stamp Duty

    You’ll have to pay the stamp duty of:
    £31,250
    0% up to £125,000
    2% from £125,000 to £250,000
    5% from £250,000 to £825,000
    Your effective stamp duty rate is 3.79%

    Register for Property Alerts

    Register for Property Alerts
    Register for Property Alerts

    Register for Property Alerts

    Register for Property Alerts

    We tailor every marketing campaign to a customer’s requirements and we have access to quality marketing tools such as professional photography, video walk-throughs, drone video footage, distinctive floorplans which brings a property to life, right off of the screen.


    We tailor every marketing campaign to a customer’s requirements and we have access to quality marketing tools such as professional photography, video walk-throughs, drone video footage, distinctive floorplans which brings a property to life, right off of the screen.
    Register for AlertsRegister for Alerts
    Back to Home

    Quick Links 

    Selling
    Our services
    About Sam Robbins
    Area Guide
    Contact

    Our Office 

    1b High Street,
    Ruislip HA4 7AU

    01895 217217
    hello@samrobbins.co.uk

    Logo
    Logo
    Logo
    Logo
    Logo
    Logo
    © 2026 Sam Robbins
    Privacy Policy|Terms & Conditions|Cookie Policy|CMP Certificate|Anti Money Laundering
    Powered by
    Bishop Winnington-Ingram CofE Primary School
    (0.16 miles)
    Good
    Number of pupils: 236
    Age Range: 2 - 11
    Whiteheath Junior School
    (0.42 miles)
    Good
    Number of pupils: 274
    Age Range: 7 - 11
    Whiteheath Infant & Nursery School
    (0.52 miles)
    Good
    Number of pupils: 235
    Age Range: 2 - 7
    Sacred Heart Catholic Primary School
    (0.68 miles)
    Outstanding
    Number of pupils: 642
    Age Range: 3 - 11
    Warrender Primary School
    (0.75 miles)
    Good
    Number of pupils: 441
    Age Range: 3 - 11
    Pentland Field School
    (0.84 miles)
    Good
    Number of pupils: 176
    Age Range: 4 - 19
    Bishop Ramsey Church of England School
    (0.99 miles)
    Requires improvement
    Number of pupils: 1218
    Age Range: 11 - 18
    The Breakspear School
    (1 miles)
    Outstanding
    Number of pupils: 680
    Age Range: 3 - 11
    Coteford Infant School
    (1.01 miles)
    Good
    Number of pupils: 175
    Age Range: 3 - 7
    Coteford Junior School
    (1.03 miles)
    Good
    Number of pupils: 224
    Age Range: 7 - 11
    Bishop Winnington-Ingram CofE Primary School
    (0.16 miles)
    Good
    Number of pupils: 236
    Age Range: 2 - 11
    Whiteheath Junior School
    (0.42 miles)
    Good
    Number of pupils: 274
    Age Range: 7 - 11
    Whiteheath Infant & Nursery School
    (0.52 miles)
    Good
    Number of pupils: 235
    Age Range: 2 - 7
    Sacred Heart Catholic Primary School
    (0.68 miles)
    Outstanding
    Number of pupils: 642
    Age Range: 3 - 11
    Warrender Primary School
    (0.75 miles)
    Good
    Number of pupils: 441
    Age Range: 3 - 11
    Pentland Field School
    (0.84 miles)
    Good
    Number of pupils: 176
    Age Range: 4 - 19
    Bishop Ramsey Church of England School
    (0.99 miles)
    Requires improvement
    Number of pupils: 1218
    Age Range: 11 - 18
    The Breakspear School
    (1 miles)
    Outstanding
    Number of pupils: 680
    Age Range: 3 - 11
    Coteford Infant School
    (1.01 miles)
    Good
    Number of pupils: 175
    Age Range: 3 - 7
    Coteford Junior School
    (1.03 miles)
    Good
    Number of pupils: 224
    Age Range: 7 - 11

    View Similar Properties

    Pinn Way, Ruislip, HA4
    Add to Favourites
    3 bedrooms Semi-detached house for sale

    Pinn Way, Ruislip, HA4

    Offers In Excess Of£800,000Freehold

    Charming three-bed semi with two reception rooms, bright kitchen, classic bathroom, gardens front and rear, driveway, garage, no chain, and scope to extend (STPP) overlooking Pinn Fields.
    3 Bedrooms
    1 Bathroom
    2 Receptions
    View Details
    More properties from the area