Call us
    E: hello@samrobbins.co.ukT: 01895 217217
    Get a Valuation
    Register
    Logo

    A refined, personalised approach to buying, selling, and letting, built on trust and local expertise.

    Our Office

    1b High Street
    Ruislip, HA4 7AU
    t: 01895217217
    e: hello@samrobbins.co.uk
    Property Search
    Selling
    Letting
    Our services
    About Sam Robbins
    Meet the Team
    Area Guides
    Testimonials
    News
    Get in touch
    Sold Gallery
    Let Gallery
    LogoLogo
    Get a Valuation
    Logo
    Property Search
    Selling
    Letting
    Our services
    About Sam Robbins
    Meet the Team
    Area Guides
    Testimonials
    News
    Get in touch
    Register
    Get a Valuation
    LogoLogo
    01895217217Get a Valuation
    Back to Listings

    Guide Price £700,000

    Semi-detached house for sale / Woodlands Avenue, Ruislip, HA4

    3 Bedrooms
    /
    1 Bathroom
    /
    2 Receptions

    Key Information

    Tenure:Freehold
    Council tax band:E
    Broadband:up to 1800Mbps
    Mobile signal:*Based on indoor data coverage
    EEO2ThreeVodafone

    Key Features

    Three bedroom semi-detached family home
    Excellent combination of separate and open plan spaces perfect for family living
    Modern kitchen with central island creates a great entertaining and social space
    Utility room
    Ground floor cloakroom
    Stylish bathroom
    Private garden with patio area for outdoor entertaining
    Off street parking
    Scope for further extension in to the loft space (STPP)
    Excellent location close to schools, outdoor spaces, high street and train station

    Description

    Beautifully presented 3-bed semi-detached home with open plan kitchen, spacious living areas, utility, stylish bathroom, large garden, off-street parking, and modern décor throughout.

    This beautifully presented three-bedroom, semi-detached house offers an impressive blend of contemporary design and comfortable family living. The property features a spacious reception room and dining room connected by sliding doors, the reception room benefitting from a large bay window that floods the space with natural light creating a bright, airy atmosphere. The open plan kitchen and dining area is a true highlight, boasting sleek modern cabinetry, integrated appliances, and a central kitchen island with breakfast bar seating, perfect for family meals or entertaining guests. Skylights and French doors further enhance the sense of space and connection to the outdoors, leading directly to a well-maintained garden. A dedicated utility room and cloakroom add to the convenience and complete the ground floor. Upstairs, the bedrooms are thoughtfully designed, with one benefiting from built-in wardrobes and all share neutral decor and ample natural light. The stylish family bathroom features a large bathtub and shower over with a screen, heated towel rail, and contemporary tiling, ensuring both comfort and elegance.

    Additional features further elevate this inviting home. The welcoming entrance hall is finished with warm wooden flooring and a carpeted staircase, setting the tone for the rest of the house. The open plan living areas promote a seamless flow between spaces, ideal for modern family life. The rear garden is a standout feature, offering a generous lawn, patio area for al fresco dining, outdoor seating, and enough room for a children’s play area, all enclosed by fencing for privacy and security. There is also a practical garden shed for extra storage. Off street parking via a paved driveway adds significant convenience. Throughout the property, tasteful decorative touches, including feature wallpapers, decorative fireplaces, and contemporary fixtures, create a stylish yet homely environment. With its blend of modern amenities, abundant natural light, and exceptional indoor-outdoor living, this semi-detached house is perfectly suited for families seeking comfort, style, and practicality in their next home.

    Mortgage

    Estimated Monthly Mortgage Payment:
    £3,239 /mo.
    25 Years, 3.75% Interest
    Loan
    £630,000
    Total Repay
    £971,708

    Stamp Duty

    You’ll have to pay the stamp duty of:
    £25,000
    0% up to £125,000
    2% from £125,000 to £250,000
    5% from £250,000 to £700,000
    Your effective stamp duty rate is 3.57%

    Mortgage

    Estimated Monthly Mortgage Payment:
    £3,239 /mo.
    25 Years, 3.75% Interest
    Loan
    £630,000
    Total Repay
    £971,708

    Stamp Duty

    You’ll have to pay the stamp duty of:
    £25,000
    0% up to £125,000
    2% from £125,000 to £250,000
    5% from £250,000 to £700,000
    Your effective stamp duty rate is 3.57%

    Register for Property Alerts

    Register for Property Alerts
    Register for Property Alerts

    Register for Property Alerts

    Register for Property Alerts

    We tailor every marketing campaign to a customer’s requirements and we have access to quality marketing tools such as professional photography, video walk-throughs, drone video footage, distinctive floorplans which brings a property to life, right off of the screen.


    We tailor every marketing campaign to a customer’s requirements and we have access to quality marketing tools such as professional photography, video walk-throughs, drone video footage, distinctive floorplans which brings a property to life, right off of the screen.
    Register for AlertsRegister for Alerts
    Back to Home

    Quick Links 

    Selling
    Our services
    About Sam Robbins
    Area Guide
    Contact

    Our Office 

    1b High Street,
    Ruislip HA4 7AU

    01895 217217
    hello@samrobbins.co.uk

    Logo
    Logo
    Logo
    Logo
    Logo
    Logo
    © 2026 Sam Robbins
    Privacy Policy|Terms & Conditions|Cookie Policy|CMP Certificate|Anti Money Laundering
    Powered by
    Newnham Infant and Nursery School
    (0.13 miles)
    Good
    Number of pupils: 302
    Age Range: 3 - 7
    Newnham Junior School
    (0.13 miles)
    Outstanding
    Number of pupils: 350
    Age Range: 7 - 11
    Gesher School
    (0.35 miles)
    Outstanding
    Number of pupils: 80
    Age Range: 4 - 16
    Pinner High School
    (0.42 miles)
    Outstanding
    Number of pupils: 1111
    Age Range: 11 - 18
    Roxbourne Primary School
    (0.44 miles)
    Good
    Number of pupils: 465
    Age Range: 3 - 11
    Field End Junior School
    (0.46 miles)
    Number of pupils: 254
    Age Range: 7 - 11
    Field End Infant School
    (0.46 miles)
    Good
    Number of pupils: 265
    Age Range: 2 - 7
    Cannon Lane Primary School
    (0.53 miles)
    Good
    Number of pupils: 712
    Age Range: 4 - 11
    Lady Bankes Primary School
    (0.68 miles)
    Outstanding
    Number of pupils: 653
    Age Range: 3 - 11
    Bishop Ramsey Church of England School
    (0.84 miles)
    Requires improvement
    Number of pupils: 1218
    Age Range: 11 - 18
    Newnham Infant and Nursery School
    (0.13 miles)
    Good
    Number of pupils: 302
    Age Range: 3 - 7
    Newnham Junior School
    (0.13 miles)
    Outstanding
    Number of pupils: 350
    Age Range: 7 - 11
    Gesher School
    (0.35 miles)
    Outstanding
    Number of pupils: 80
    Age Range: 4 - 16
    Pinner High School
    (0.42 miles)
    Outstanding
    Number of pupils: 1111
    Age Range: 11 - 18
    Roxbourne Primary School
    (0.44 miles)
    Good
    Number of pupils: 465
    Age Range: 3 - 11
    Field End Junior School
    (0.46 miles)
    Number of pupils: 254
    Age Range: 7 - 11
    Field End Infant School
    (0.46 miles)
    Good
    Number of pupils: 265
    Age Range: 2 - 7
    Cannon Lane Primary School
    (0.53 miles)
    Good
    Number of pupils: 712
    Age Range: 4 - 11
    Lady Bankes Primary School
    (0.68 miles)
    Outstanding
    Number of pupils: 653
    Age Range: 3 - 11
    Bishop Ramsey Church of England School
    (0.84 miles)
    Requires improvement
    Number of pupils: 1218
    Age Range: 11 - 18

    View Similar Properties

    Westcote Rise, Ruislip, HA4
    Add to Favourites
    NEW 3 bedrooms Semi-detached house for sale - added last Tuesday

    Westcote Rise, Ruislip, HA4

    Guide Price£725,000Freehold

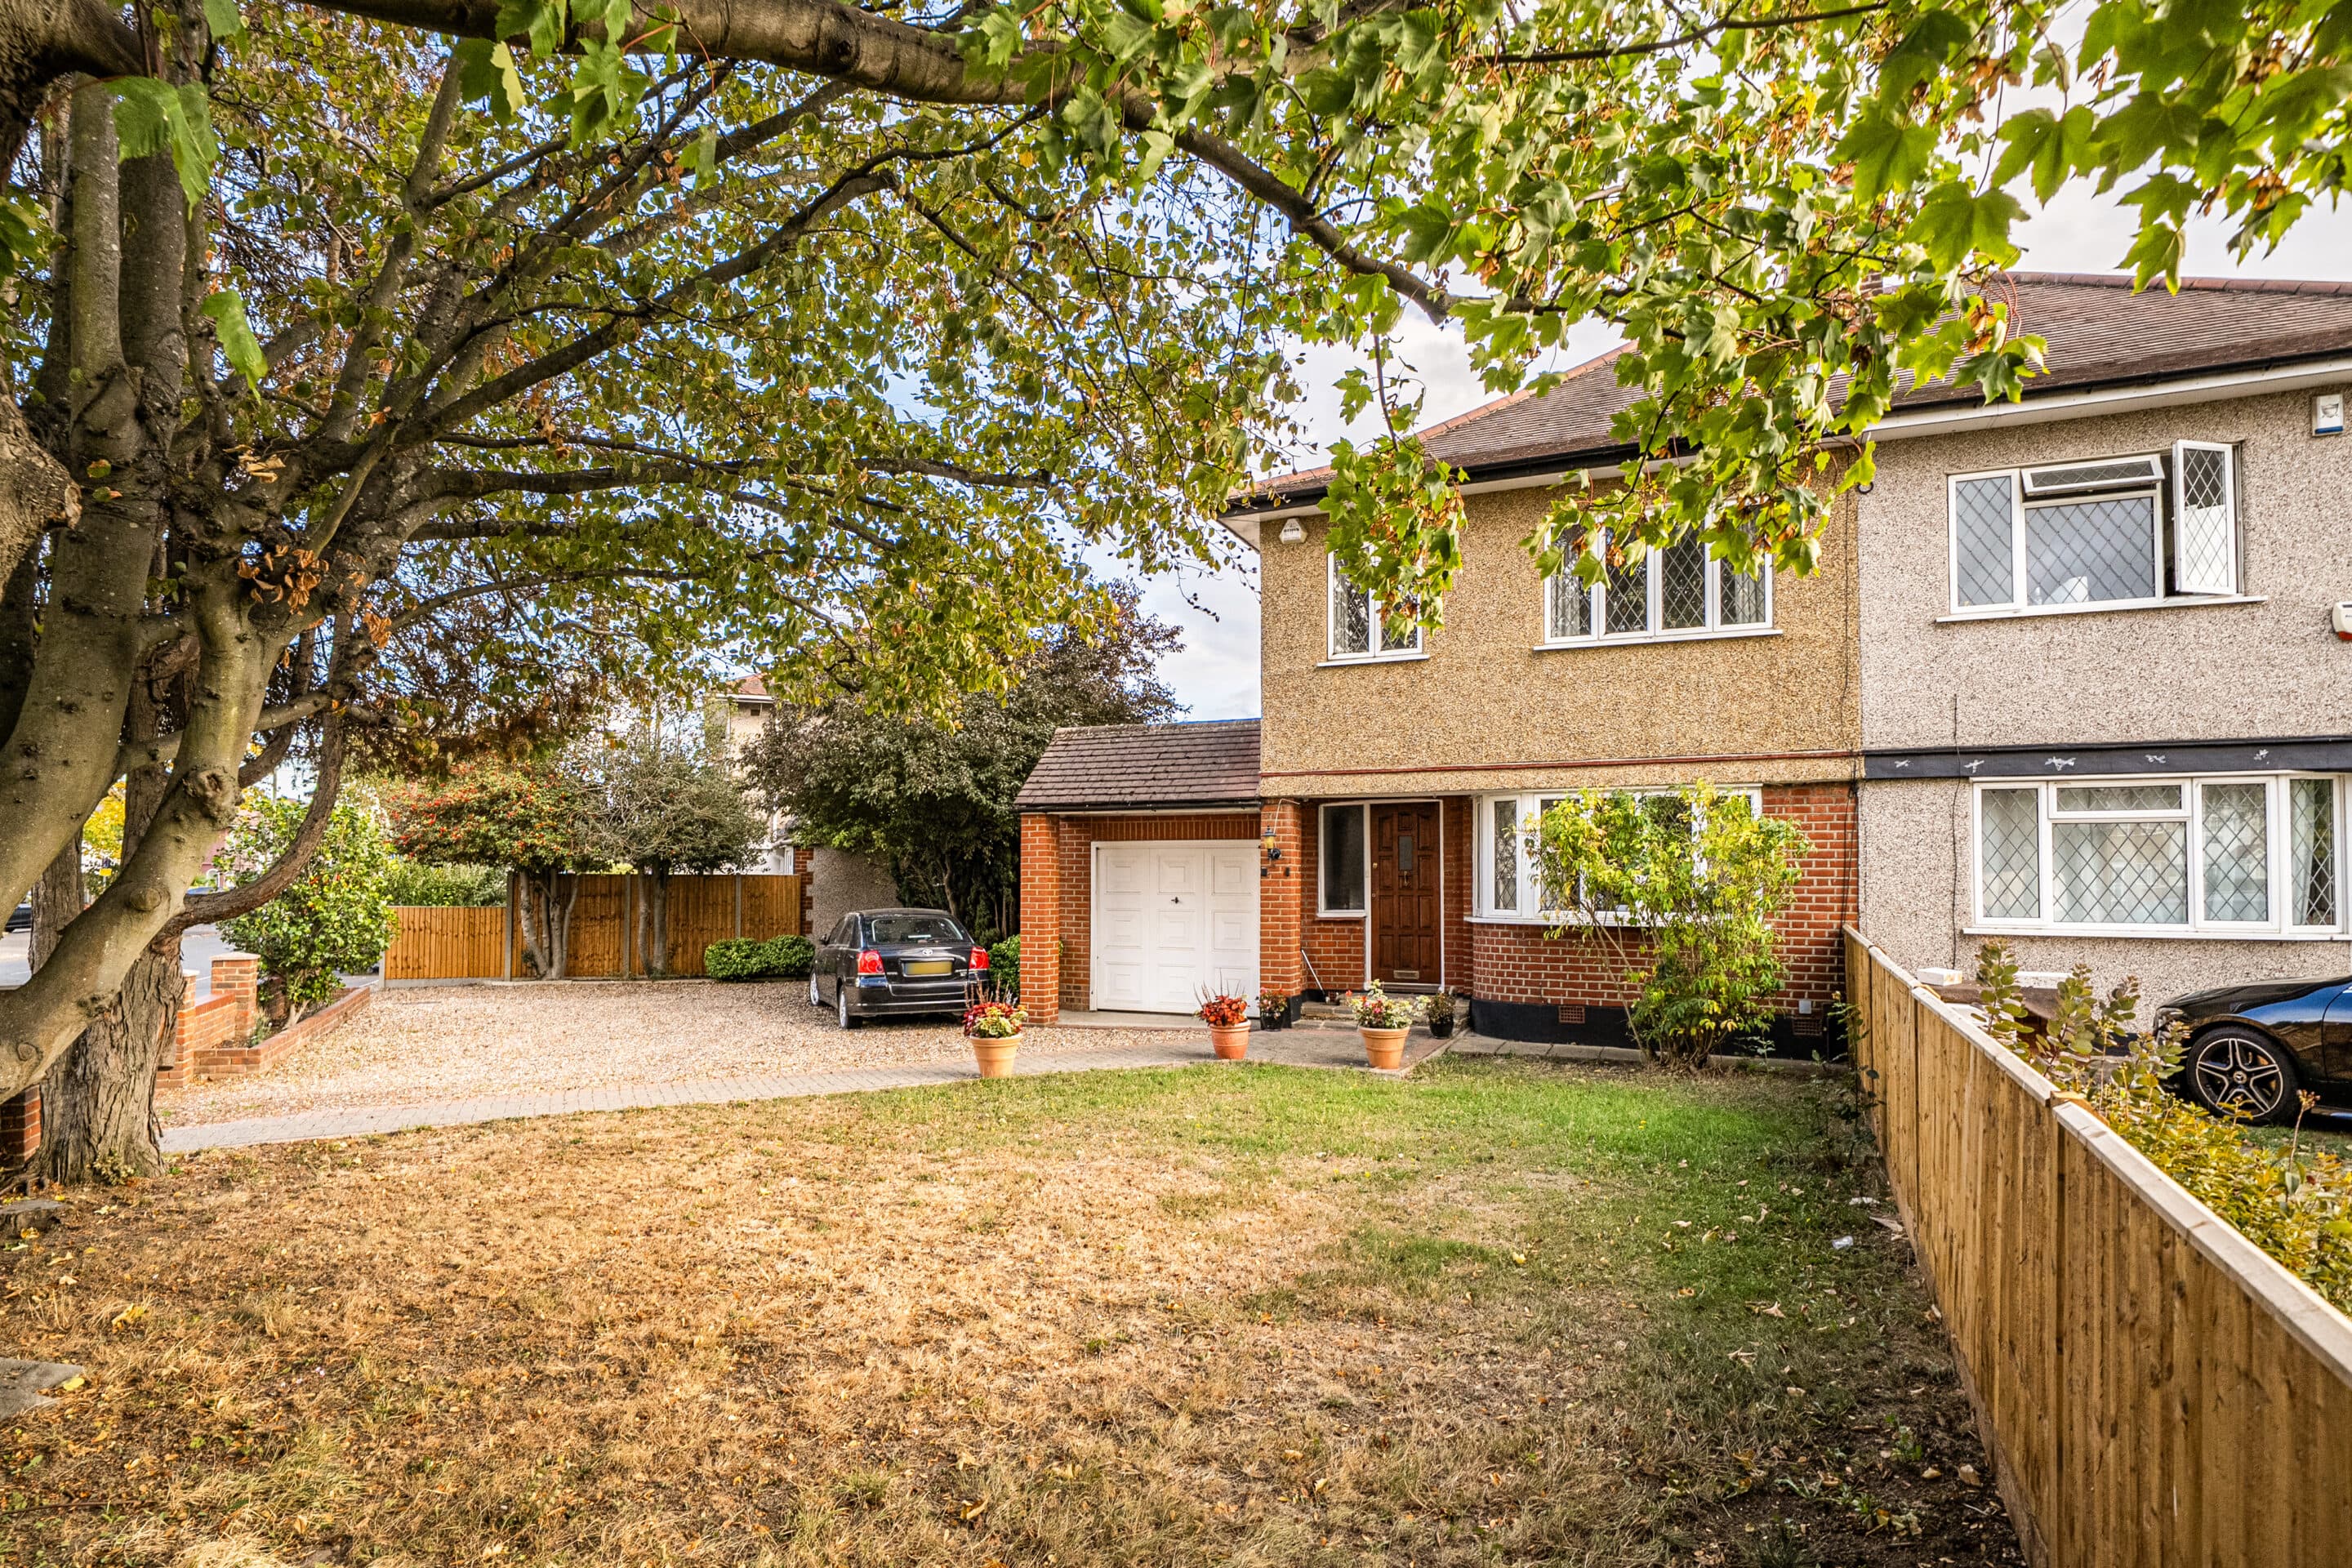
    Beautifully presented 3-bed home with modern kitchen, two receptions, stylish bathroom, utility, driveway, garage and spacious gardens. Scope to extend (STPP) ideal for families seeking comfort and room to entertain.
    3 Bedrooms
    1 Bathroom
    2 Receptions
    View Details
    Balmoral Drive, Hayes, UB4
    Add to Favourites
    3 bedrooms Semi-detached house for sale

    Balmoral Drive, Hayes, UB4

    Offers In Excess Of£600,000Freehold

    Three bedroom semi detached on a corner plot with south facing garden, open plan living, modern kitchen, scope to extend or develop (STPP), ample parking, near schools, shops, and transport links.
    3 Bedrooms
    1 Bathroom
    2 Receptions
    View Details
    Flag Walk, Pinner, HA5
    Add to Favourites
    3 bedrooms Terraced house for sale

    Flag Walk, Pinner, HA5

    Guide Price£625,000Freehold

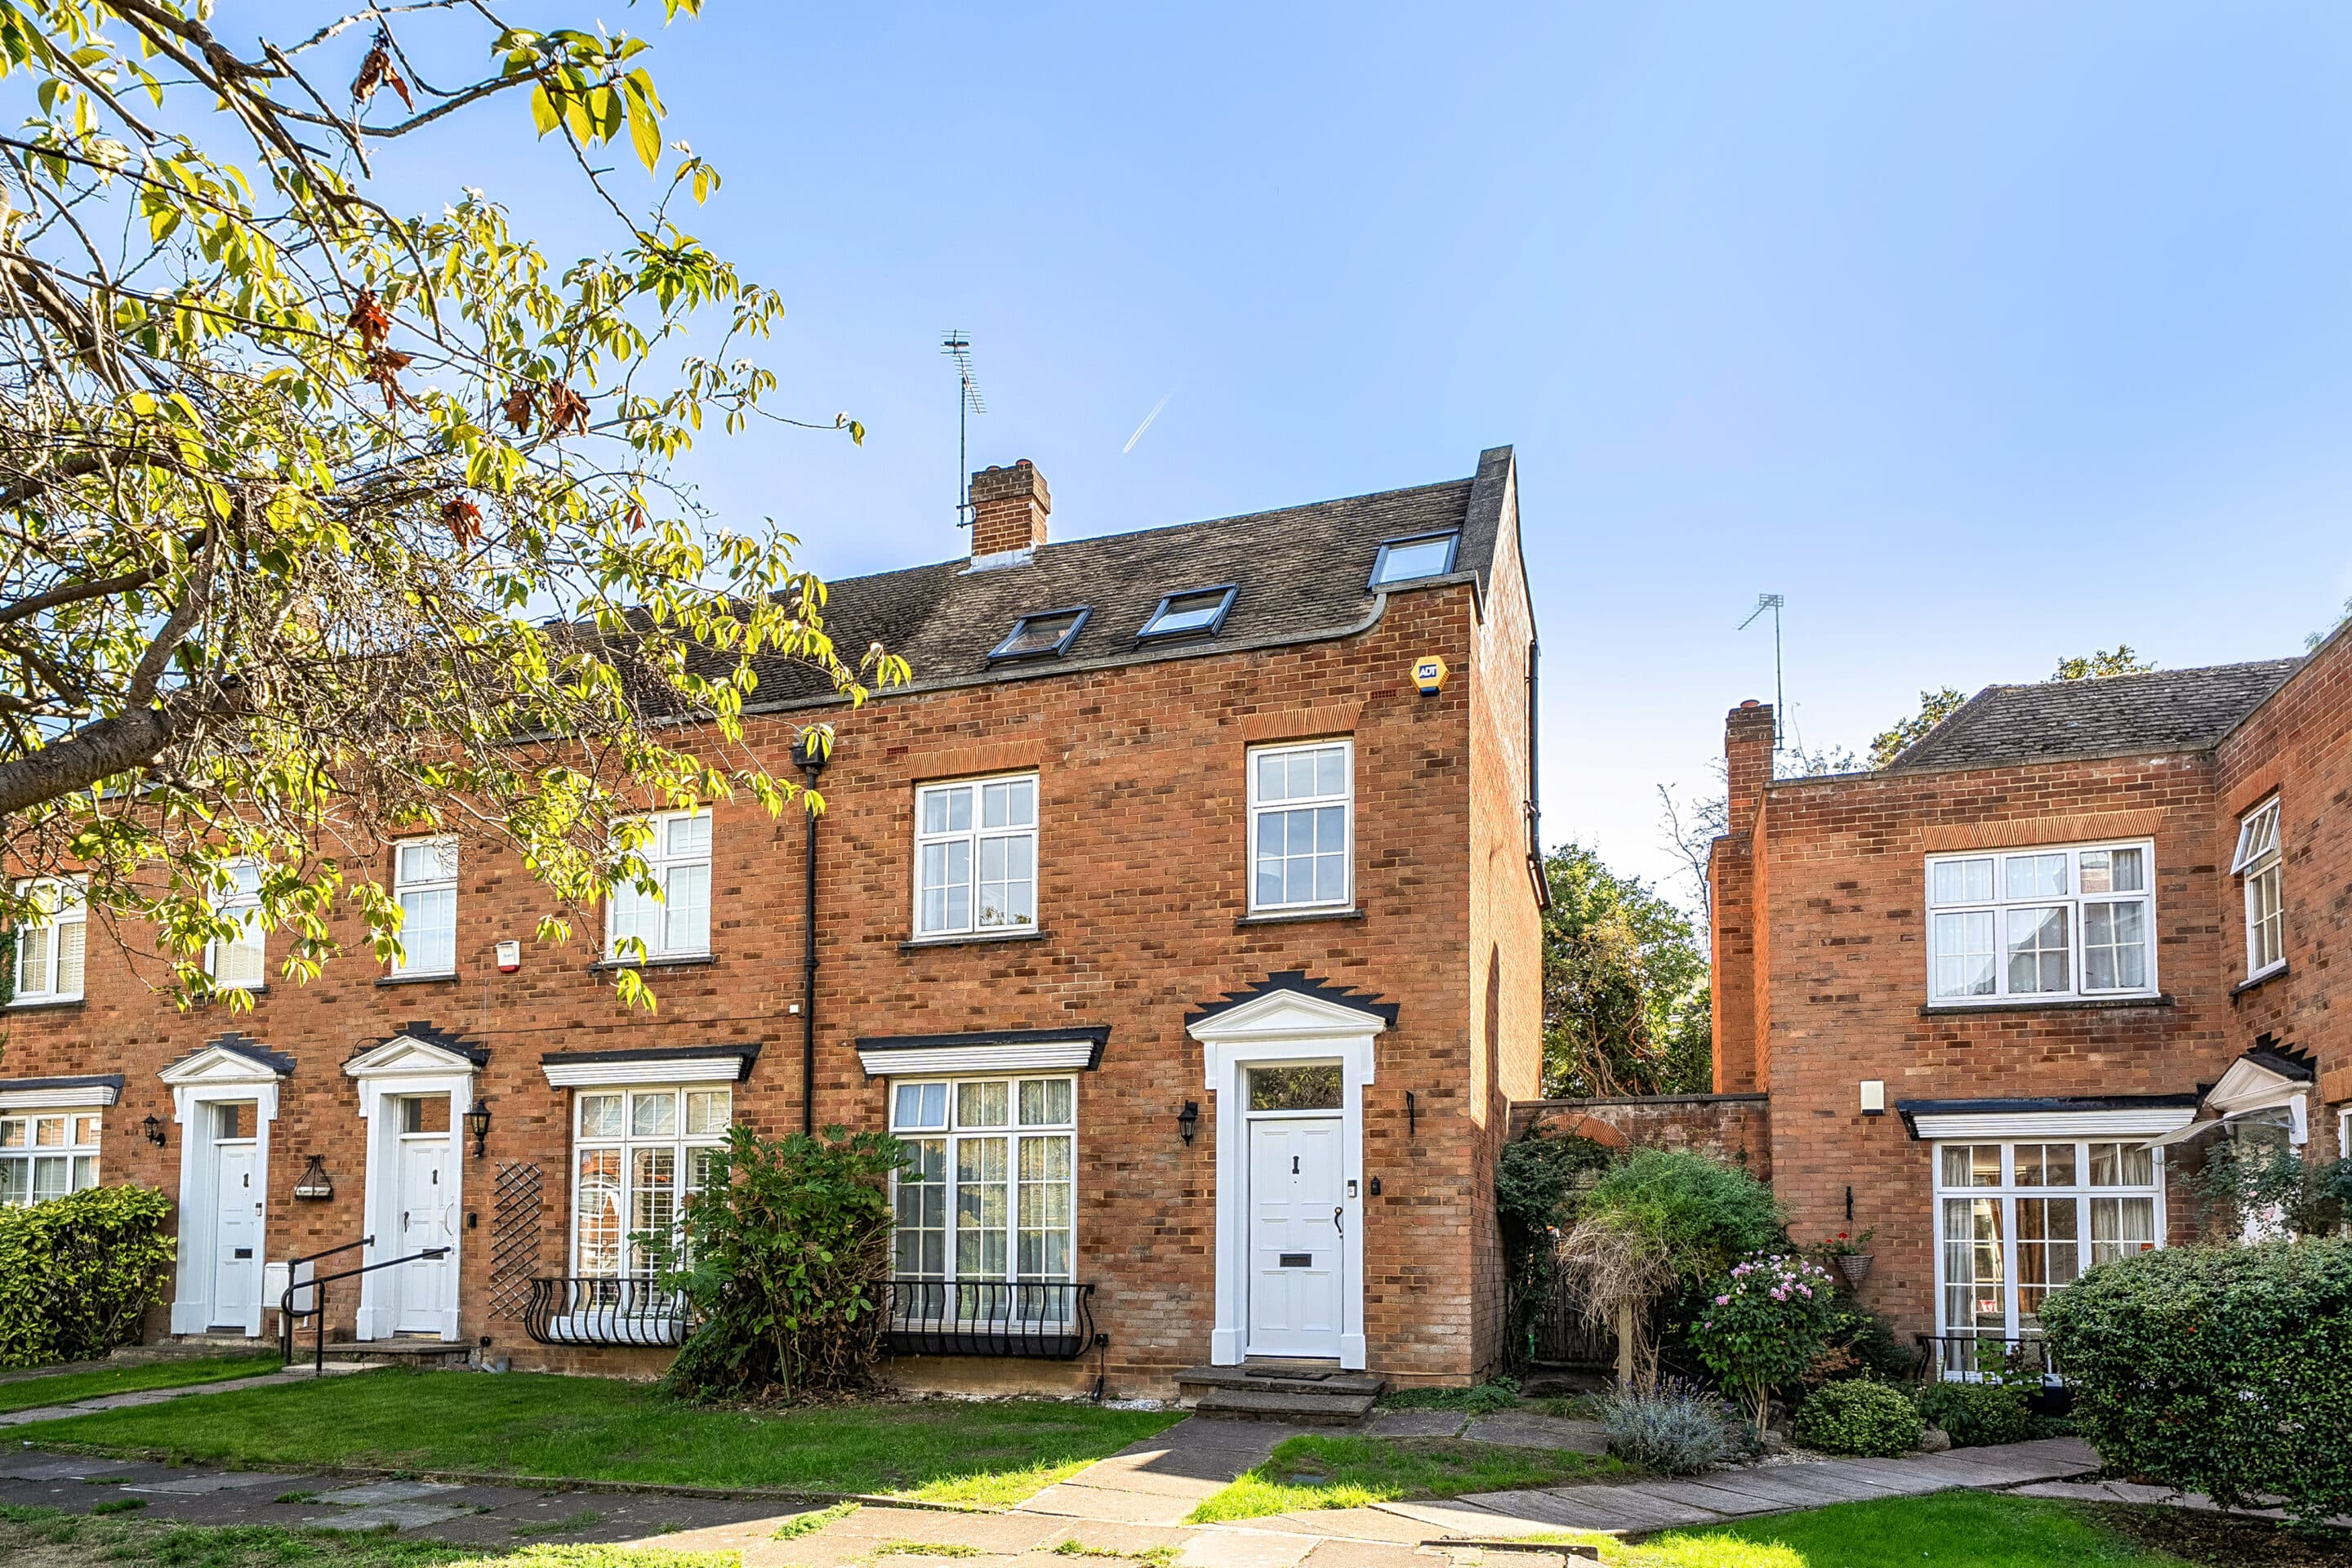
    Impressive three-bed, two-bath end terrace with modern kitchen, open plan living, south-facing garden, built-in storage and garage. Ideal for families seeking style and comfort in a peaceful location.
    3 Bedrooms
    2 Bathrooms
    1 Reception
    View Details
    More properties from the area